
 Price Reduced Listing
894 Spoonbill Circle,Weston, FL 33326
Weston, FL 33326


Description
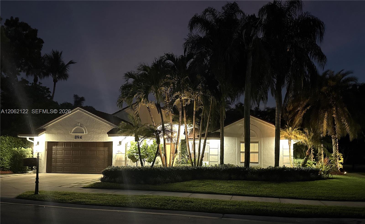
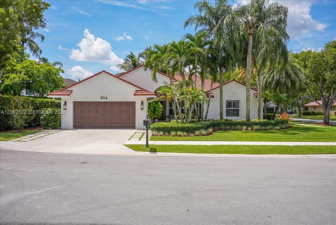
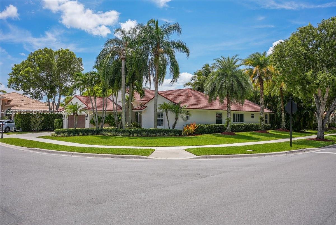
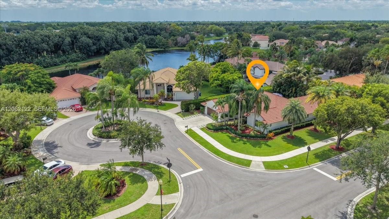
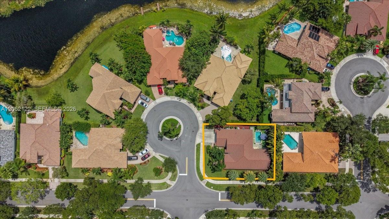
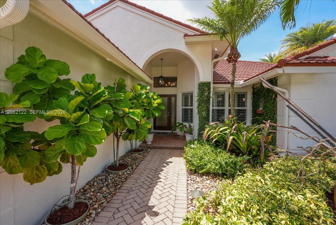
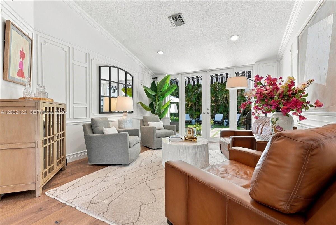
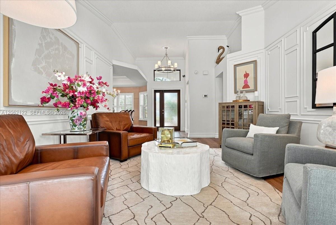
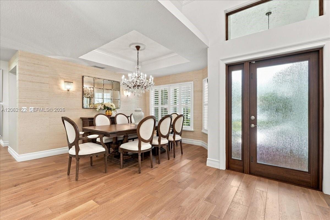
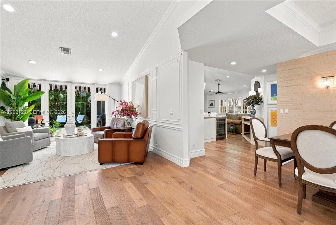
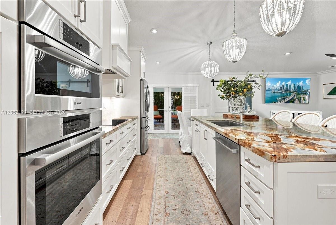
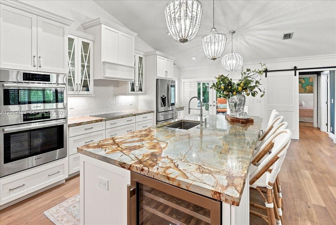
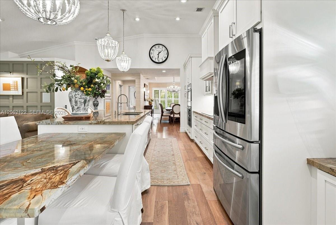
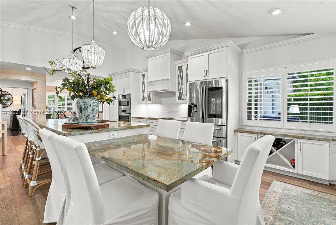
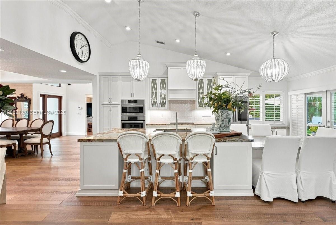
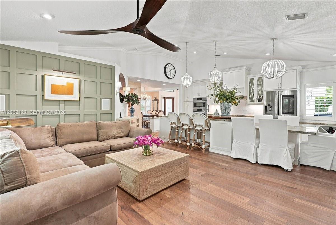
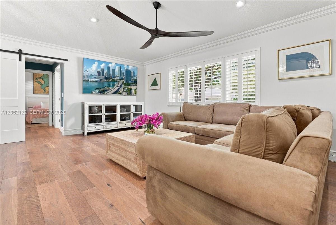
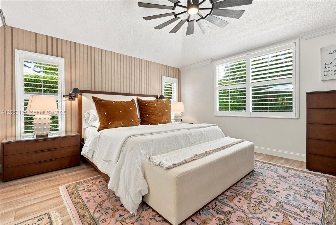
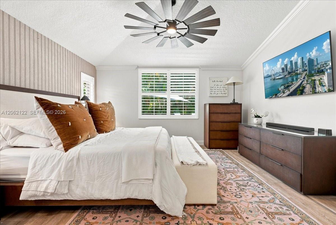
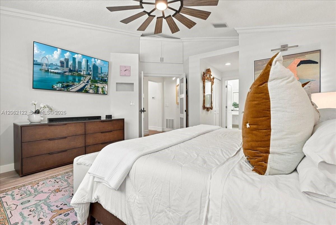
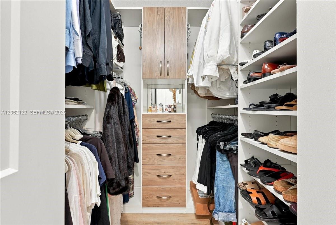
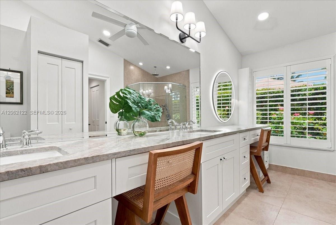
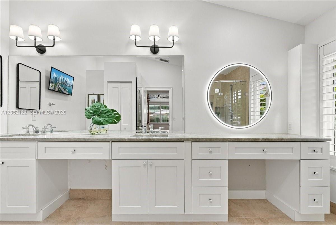
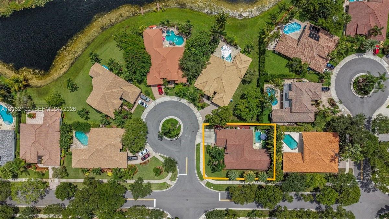
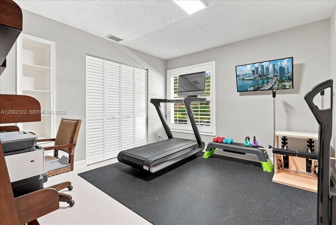
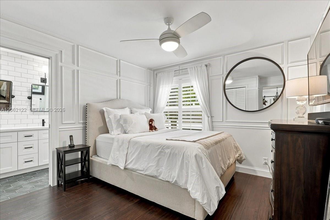
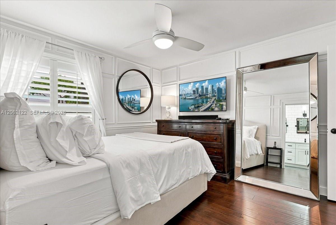
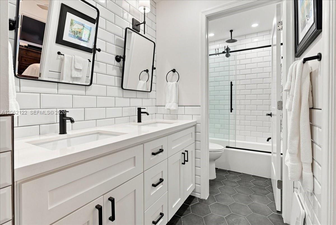
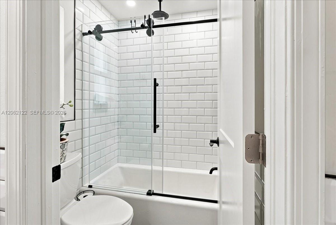
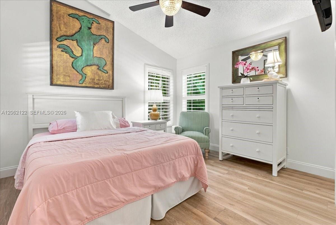
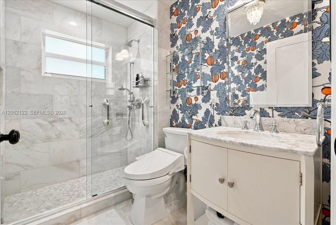
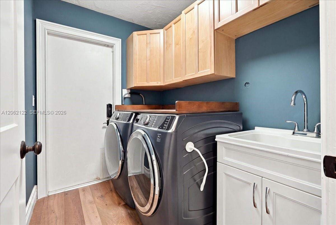
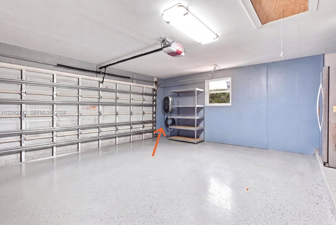
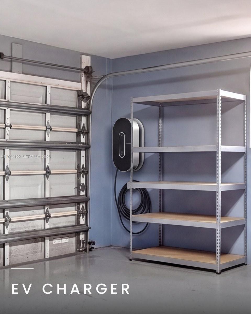
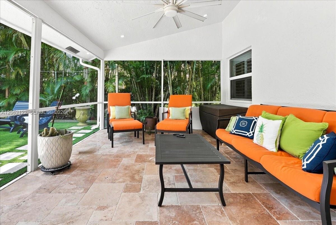
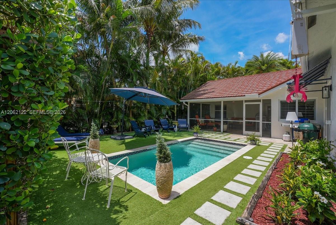
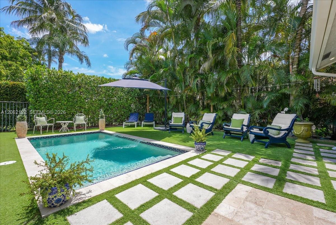
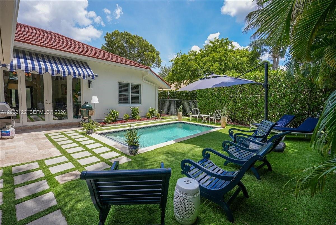
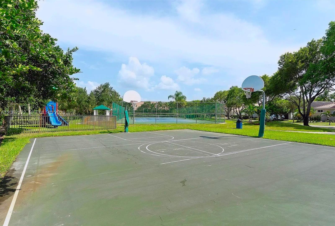
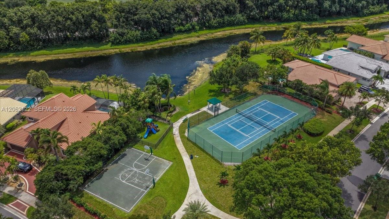
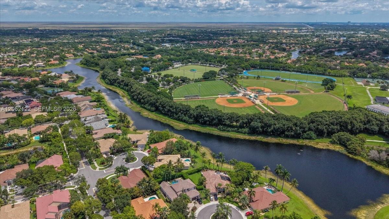
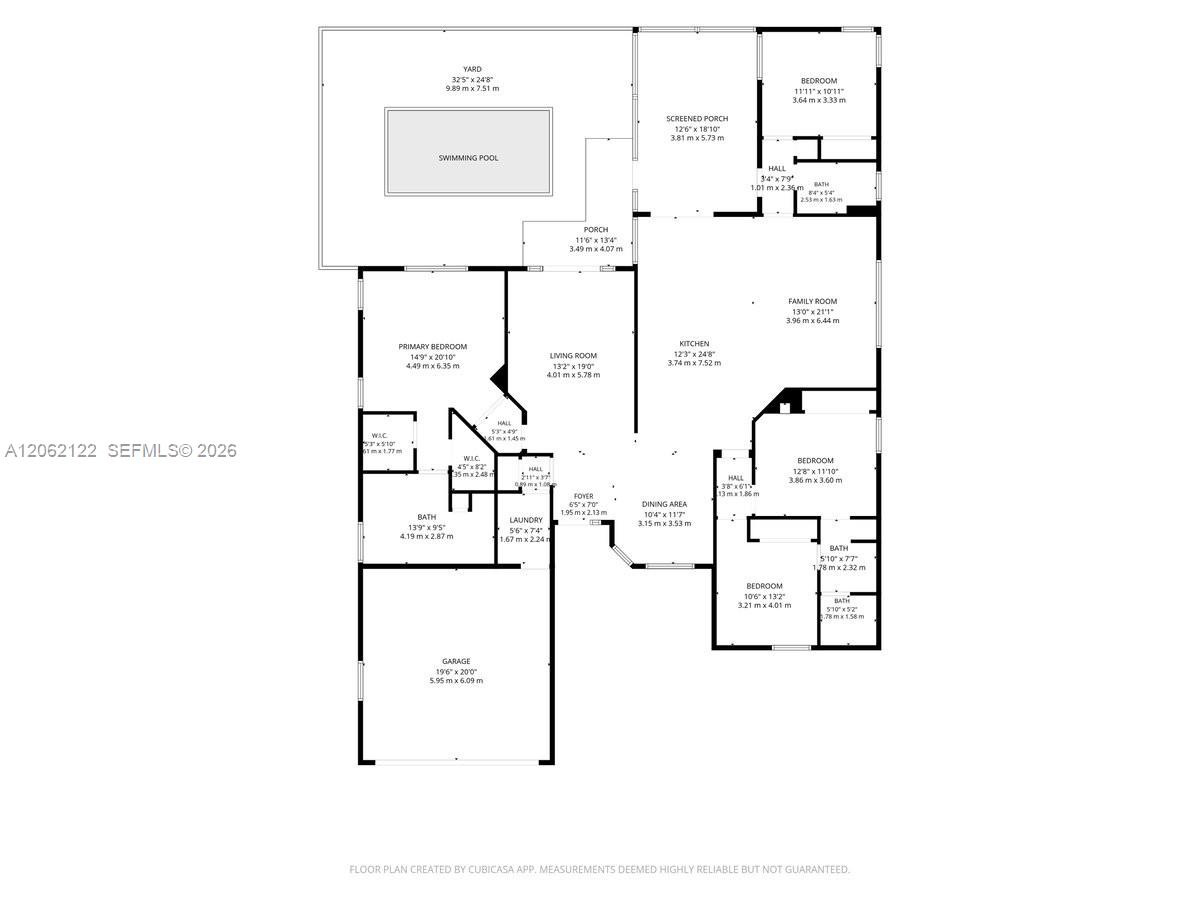
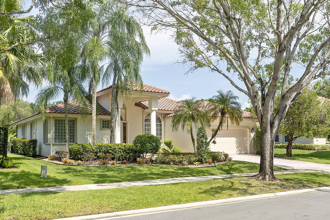
An excellent opportunity to own this beautiful property at a newly adjusted price. Welcome to an exceptional home in one of Weston's most sought-after boutique neighborhoods. Lovingly maintained by the same owners for the past 22 years, this meticulously updated residence features a desirable triple-split floor plan with four spacious bedrooms, three beautifully remodeled full bathrooms, and quality craftsmanship throughout. The heart of the home is a spectacular custom designer kitchen, professionally crafted, featured in design magazines, and appointed with premium Bosch appliances, creating the perfect setting for everyday living and effortless entertaining. Rich hardwood floors flow throughout the living areas, while impact-rated windows and doors provide superior hurricane protection, energy efficiency, security, and peace of mind. Plantation shutters grace every window, smart lighting enhances the main living areas, and a Wi-Fi-enabled automatic sprinkler system adds modern convenience. Freshly painted on the exterior, the home also features an attached garage equipped with a 240-volt EV charging outlet. The spacious screened patio opens to a private tropical backyard highlighted by a heated pool completed in 2019, lush landscaping, and exceptional privacy on a corner cul-de-sac lot. A stone-coated steel roof provides outstanding durability, distinctive curb appeal, and lasting value. Thoughtfully upgraded throughout, this move-in-ready home blends timeless design with today's most desirable features in one of Weston's premier communities.
Details
| MLS # | A12062122 |
|---|---|
| Listing Type | For Sale |
| Style | House |
| HOA Dues | $585 |
| Sub-Type | Resale |
| Status | Active |
| Year | 1992 |
| Days On Site | 37 |
| Listing Provided By | Weichert Realtors Capella Estates | Marita Dupre |
Features
| Bed(s) | 4 |
|---|---|
| Bath(s) | 3 Total |
| SQ Feet | 2,352 |
| Garage | 2 |
| Pool | Yes |
| Story(s) | 1 |
| Zoning | R-2 |
| Acreage | 0.21 |
| Property View | Yes |
Exterior
| Lot Features | Sprinklers Automatic |
|---|
Parking
| Garage Yes / No | Yes |
|---|---|
| Parking Features | Attached, Driveway, Garage, Garage Door Opener |
Taxes
| Tax Annual Amount | 8003 |
|---|
Location
| Community Features | Home Owners Association, Street Lights |
|---|
Area Information
| State | FL |
|---|---|
| County | Broward |
| City | Weston |
| Zip Code | 33326 |
| Area | 3890 |
| Subarea | FWES Weston (3890) |
| Community Name | ORCHID ISLAND |
| Listing VS Median (in ORCHID ISLAND) | |
Price: $1,099,000 low | high Med: $1,099,000 sqft: 2,352 low | high Med: 2,352 $ / sqft: $467 low | high Med: $467 On site: 37 low | high Med: 37 | |
Market Activity 33326
Request a showing
Request a showing
Contact
Learn More About This Property

| State | FL |
|---|---|
| County | Broward |
| City | Weston |
| Zip Code | 33326 |
| Area | 3890 |
| Subarea | FWES Weston (3890) |
| Community Name | ORCHID ISLAND |
| Listing VS Median (in ORCHID ISLAND) | |
Price: $1,099,000 low | high Med: $1,099,000 sqft: 2,352 low | high Med: 2,352 $ / sqft: $467 low | high Med: $467 On site: 37 low | high Med: 37 | |
 | $1,078,888875 Bayside LaneWeston, FL 33326 |
 | $1,078,888875 Bayside LaneWeston, FL 33326 |