
 New Listing
$165,000 $886 est/mo Sourced by Back At You
8030 Hampton Boulevard 106,North Lauderdale, FL 33068
North Lauderdale, FL 33068

Wood-finish cabinetry, stone countertops, integrated sink with gooseneck faucet, full suite of black appliances, and tile backsplash

Enclosed sunroom with expansive windows, wood-finish flooring, and a ceiling fan, overlooking a body of water and green space

Hallway featuring tile flooring, mirrored closet doors, a louvered closet door, and wood-finish cabinetry with a countertop

Kitchen featuring wood cabinetry, granite countertops, patterned tile backsplash, and ceramic tile flooring

Kitchen featuring wood cabinetry, stone countertops, stainless steel sink, black appliances, and tile flooring

Kitchen featuring wood cabinetry, tile backsplash, stone-finish countertops, black appliances, and a ceiling fan

Kitchen featuring wood cabinetry, granite countertops, tile flooring, and a mosaic tile backsplash

Wood-finish flooring throughout, white walls, large window with outdoor scenery, and mirrored wall feature

Light-toned wood-finish flooring, white walls, and recessed lighting

Wood-finish flooring, mirrored wall accents, built-in wall niche, and an overhead light fixture

Wall-to-wall windows with a water backdrop, wood-finish flooring, and a ceiling fan with integrated lighting

Wood-finish flooring, white walls, and a ceiling fan with integrated lighting

Black countertop vanity with an integrated sink, full-width mirror, tile flooring, and a shower-tub combination with a sliding glass enclosure

Wood-finish flooring with white walls

Wood-finish flooring, louvered bi-fold closet doors, ceiling fan with integrated lighting, and a large window

Expansive window, wood-finish flooring, and white bi-fold closet doors

Wood-finish flooring with white baseboards, white walls, and a white six-panel door

Bright, open living space featuring gleaming wood-finish flooring, dual sliding glass windows with natural light exposure, and a ceiling fan with brushed metal finish

Wood-finish flooring, white walls, and a ceiling fan

Wood-finish flooring throughout, white walls, built-in shelving, and a ceiling fan with integrated lighting

Bathroom featuring a vanity with an integrated sink, polished chrome faucet, full-width mirror, and a shower enclosure with a sliding glass door

Laundry room + Storage area. White wire shelving system

Spacious closet with wire shelving, hanging rods, recessed lighting, and wood-finish flooring

Covered walkway with integrated landscaping, featuring a variety of plantings and decorative rock elements

Expansive water feature with surrounding green space, mature trees, and multi-story buildings

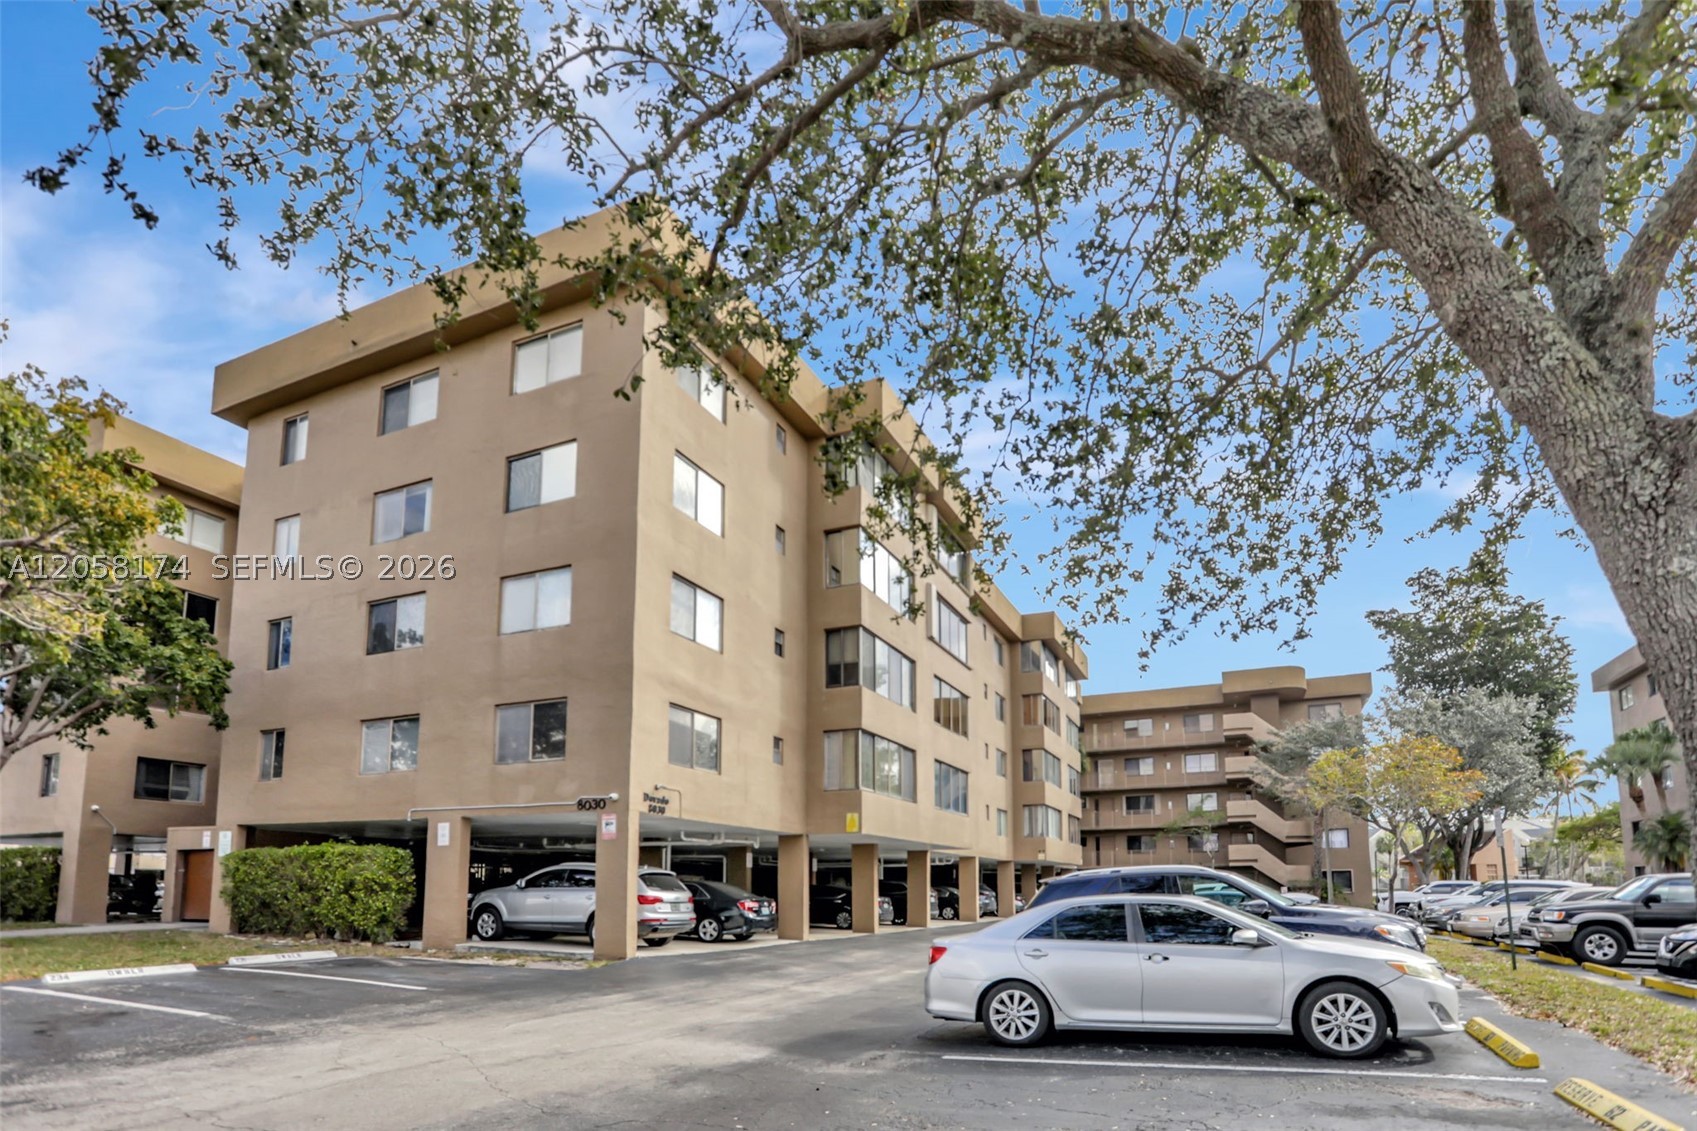
Exterior featuring a multi-story structure with prominent spiral staircases, multiple balconies with railings, and ground-level landscaping

Multi-story stucco exterior with sliding glass doors, exterior railings, and an entry door with panel details

Covered outdoor area featuring decorative stone pathways, landscaped garden beds with red mulch, and a built-in stone picnic table

Hexagonal swimming pool with a surrounding red-toned hardscape, adjacent covered seating area, and a metal fence enclosure

Multiple tennis courts with blue and green surfacing, framed by palm trees and perimeter fencing

Expansive outdoor pool with a red brick paver deck, surrounded by mature palm trees, and a clubhouse building

The Hamptons West Condominiums entrance sign with a security booth and established landscaping

Floor plan

Description
PRICED TO MOVE | CASH BUYER OPPORTUNITY. This oversized 3-bedroom, 2-bath corner condo delivers 1,480 SF of living space at a price that's hard to ignore. Located on the first floor, the home features a spacious layout, enclosed sunroom overlooking the lake, large primary suite with walk-in closet, in-unit washer/dryer and covered parking. HOA includes cable and water, and many resort style amenities. With comparable value around $200K, there's real upside here for a cash buyer looking to purchase below market and make the space their own. No rentals or pets permitted. Cash offers preferred.
Details
| MLS # | B26068382 |
|---|---|
| Listing Type | For Sale |
| Style | Condominium |
| Building Name | 8040 |
| HOA Dues | $579 |
| Sub-Type | Resale |
| Status | Active |
| Year | 1984 |
| Days On Site | 4 |
| Listing Provided By | Lamacchia Realty, Inc. | Tiana Ponti Morales |
Features
| Bed(s) | 3 |
|---|---|
| Bath(s) | 2 Total |
| SQ Feet | 1,480 |
| Car Port | Yes |
| Pool | Yes |
| Story(s) | 1 |
| Zoning | RM-16 |
| Water Front | Yes |
| Property View | Yes |
Parking
| Garage Yes / No | No |
|---|---|
| Parking Features | Attached Carport, Carport, Deeded |
Taxes
| Tax Annual Amount | 4882.02 |
|---|
Location
| Community Features | Gated |
|---|
Area Information
| State | FL |
|---|---|
| County | Broward |
| City | North Lauderdale |
| Zip Code | 33068 |
| Area | 3642 |
| Community Name | DORADO AT HAMPTONS WEST |
| Listing VS Median (in DORADO AT HAMPTONS WEST) | |
Price: $165,000 low | high Med: $165,000 sqft: 1,480 low | high Med: 1,480 $ / sqft: $111 low | high Med: $111 On site: 4 low | high Med: 4 | |
Market Activity 33068
Request a showing
Request a showing
Contact
Learn More About This Property

| State | FL |
|---|---|
| County | Broward |
| City | North Lauderdale |
| Zip Code | 33068 |
| Area | 3642 |
| Community Name | DORADO AT HAMPTONS WEST |
| Listing VS Median (in DORADO AT HAMPTONS WEST) | |
Price: $165,000 low | high Med: $165,000 sqft: 1,480 low | high Med: 1,480 $ / sqft: $111 low | high Med: $111 On site: 4 low | high Med: 4 | |
Nearby Listings (Within 1/10 mile)
Price: $123K - $206K
sqft: 1,000 - 1,500


Listing Updated: August 25, 2026 at 4:42:15 PM PDT