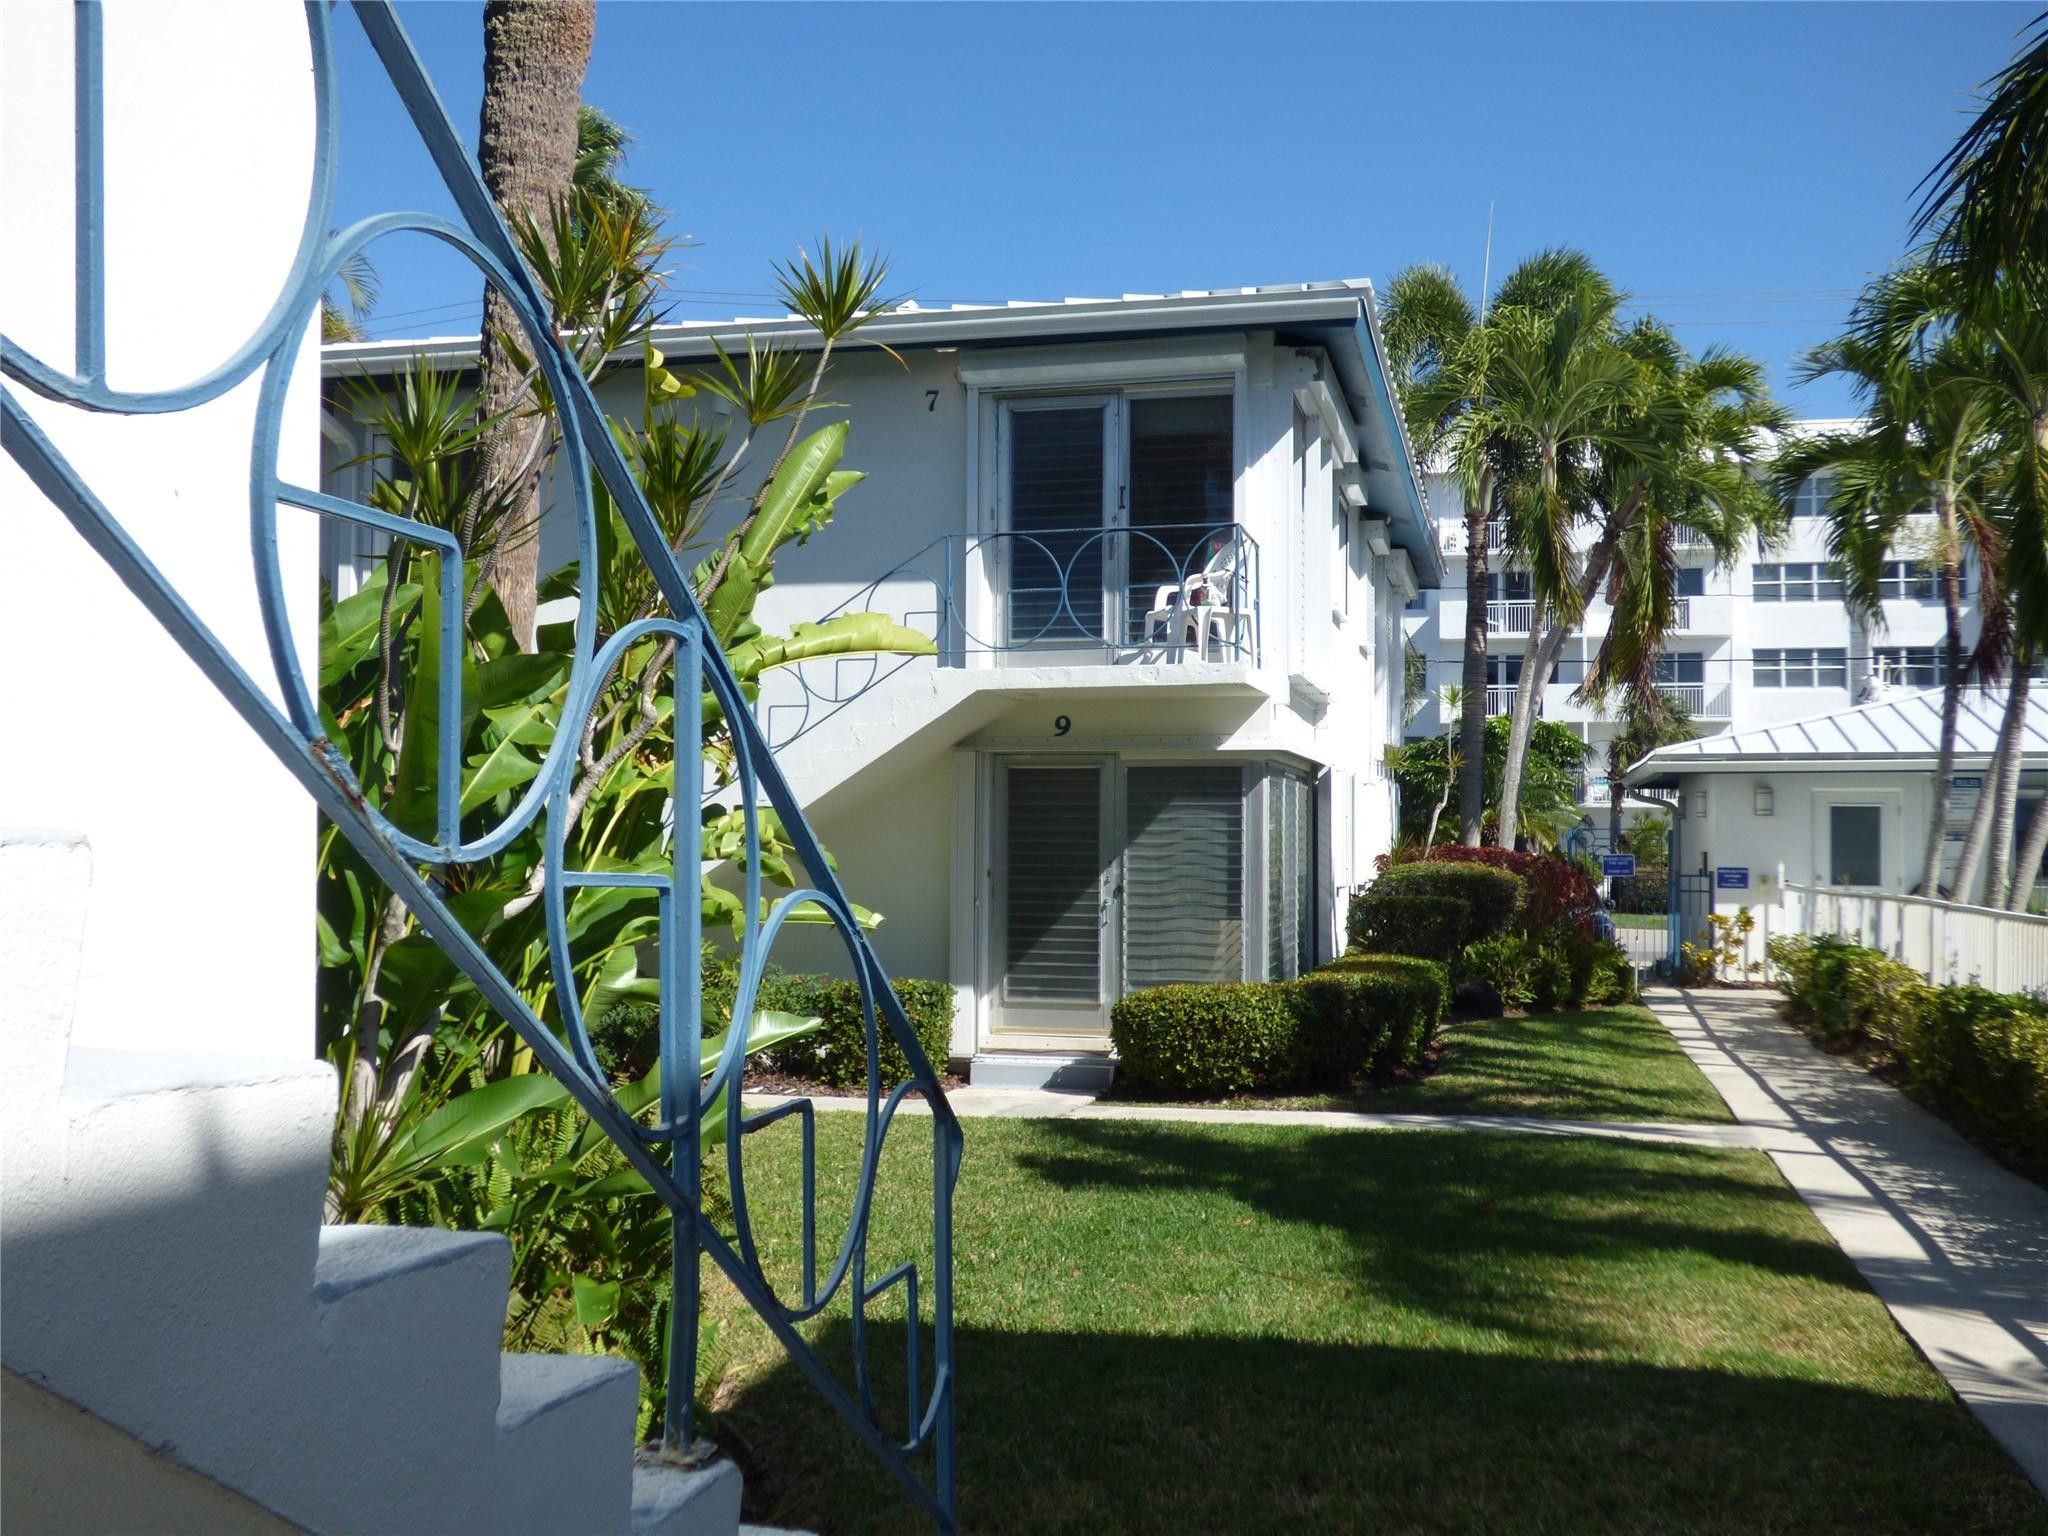
550 Bayshore Drive 102,Fort Lauderdale, FL 33304
Fort Lauderdale, FL 33304


Description
Fully Remolded/ Beach Area Low HOA/ Prime Central Location 1-Bedroom 1-Bathroom residence in the sought after Central Beach area, offering a rare combination of updated interiors, low monthly caring costs, and readiness. Located in a well-maintained community with lower HOA fees than comparable nearby buildings, the unit delivers strong long-term livability and simplified ownership costs. 670 sq ft layout with functional flow with updated interior finishings, and efficient floor plan. Ideal for end-user or seasonal use. The property benefits from proximity to the beach, dining, and lifestyle amenities while remaining inside a quieter residential pocket. This creates a balance of accessibility and residential privacy that is often difficult to find in higher-density oceanfront buildings. Property is currently rented until Nov 30, 2026. Buyer will acquire subject to existing lease terms with occupancy available upon lease expiration. 48 Hour notice is required for showing. Association rental policy requires a one-year ownership period prior to leasing. Following this period the unit may be eligible for long term rental use or 3 months minimum 4 times per year.
Details
| MLS # | B26050603 |
|---|---|
| Listing Type | For Sale |
| Style | Condominium |
| Building Name | Bayshore Embassy |
| HOA Dues | $1,807 |
| Sub-Type | Resale |
| Status | Active |
| Year | 1970 |
| Days On Site | 62 |
| Listing Provided By | Patricia Gottlieb Realty | Patricia S Gottlieb |
Features
| Bed(s) | 1 |
|---|---|
| Bath(s) | 1 Total |
| SQ Feet | 680 |
| Pool | Yes |
| Story(s) | 5 |
| Zoning | NBRA |
| Property View | Yes |
Exterior
| Lot Features | Fruit Trees |
|---|
Parking
| Garage Yes / No | No |
|---|
Taxes
| Tax Annual Amount | 4433.3 |
|---|
Area Information
| State | FL |
|---|---|
| County | Broward |
| City | Fort Lauderdale |
| Zip Code | 33304 |
| Area | 3160 |
| Community Name | BAYSHORE EMBASSY CONDO |
| Listing VS Median (in BAYSHORE EMBASSY CONDO) | |
Price: $319,900 low | high Med: $324,900 sqft: 680 low | high Med: 1,000 $ / sqft: $470 low | high Med: $325 On site: 62 low | high Med: 146 | |
Market Activity 33304
Request a showing
Request a showing
Contact
Learn More About This Property

| State | FL |
|---|---|
| County | Broward |
| City | Fort Lauderdale |
| Zip Code | 33304 |
| Area | 3160 |
| Community Name | BAYSHORE EMBASSY CONDO |
| Listing VS Median (in BAYSHORE EMBASSY CONDO) | |
Price: $319,900 low | high Med: $324,900 sqft: 680 low | high Med: 1,000 $ / sqft: $470 low | high Med: $325 On site: 62 low | high Med: 146 | |