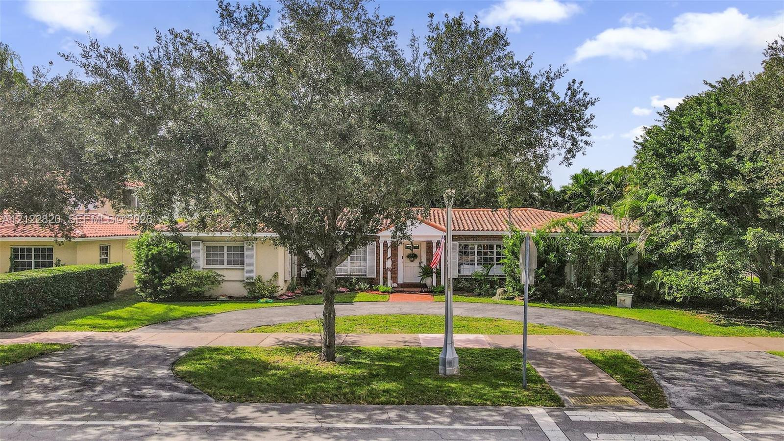
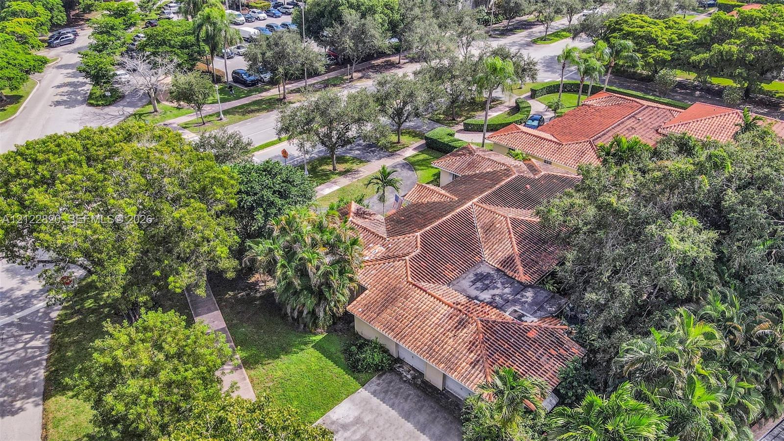
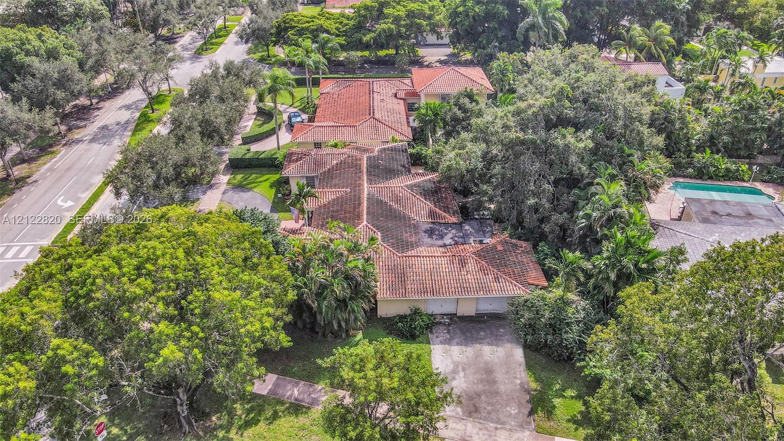
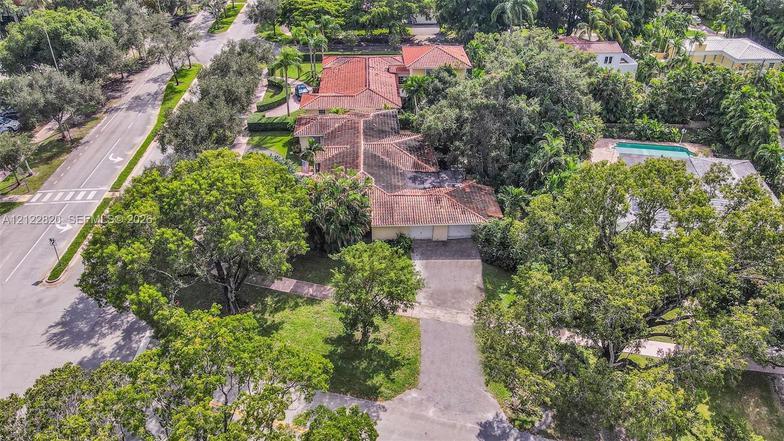
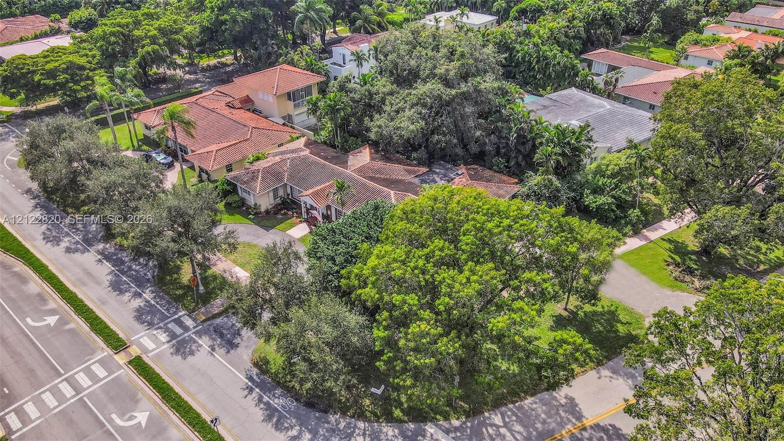
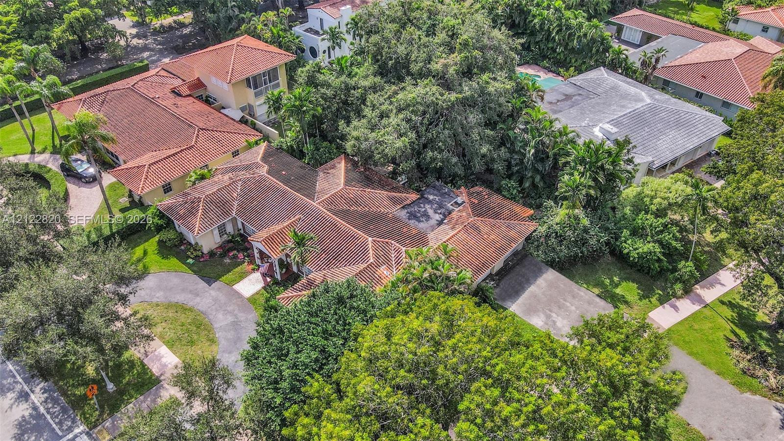
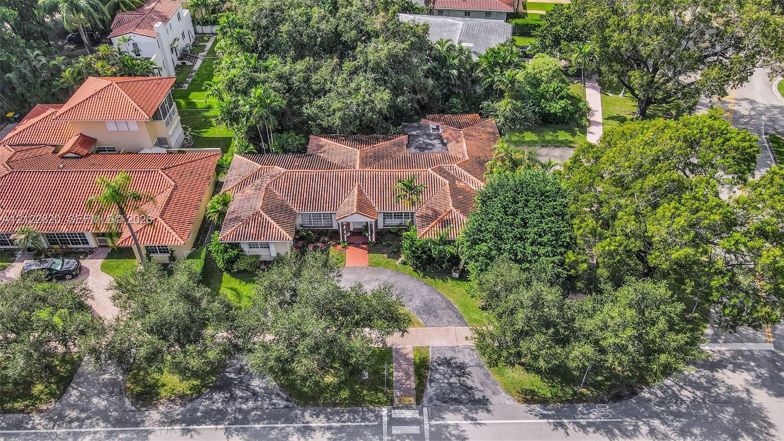
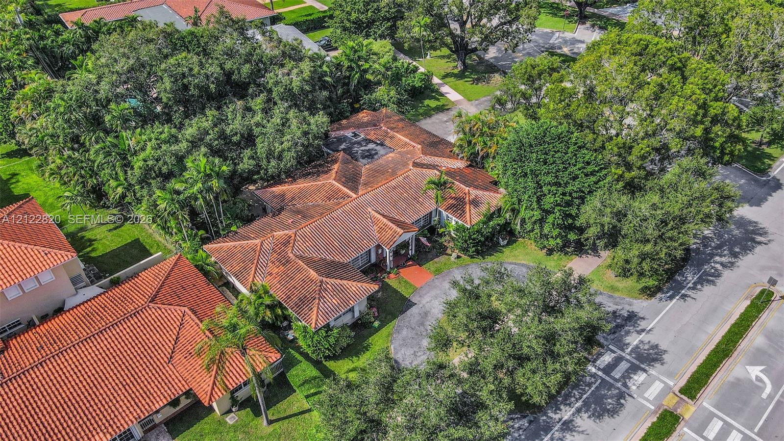
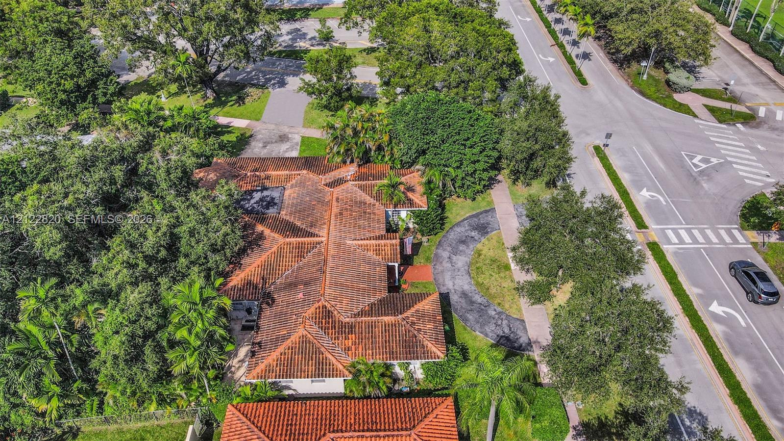
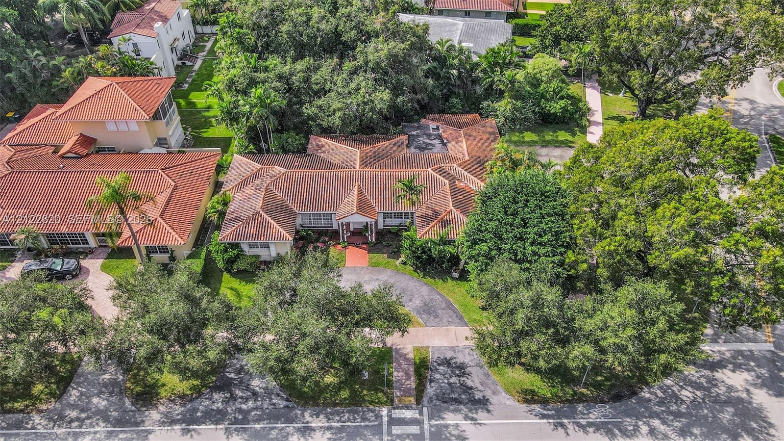
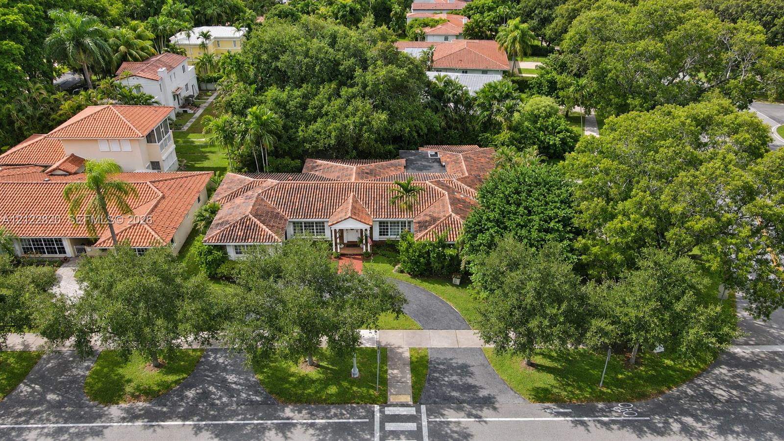
Single-story residence featuring a clay tile roof, a circular driveway, a covered front entryway, and mature landscaping
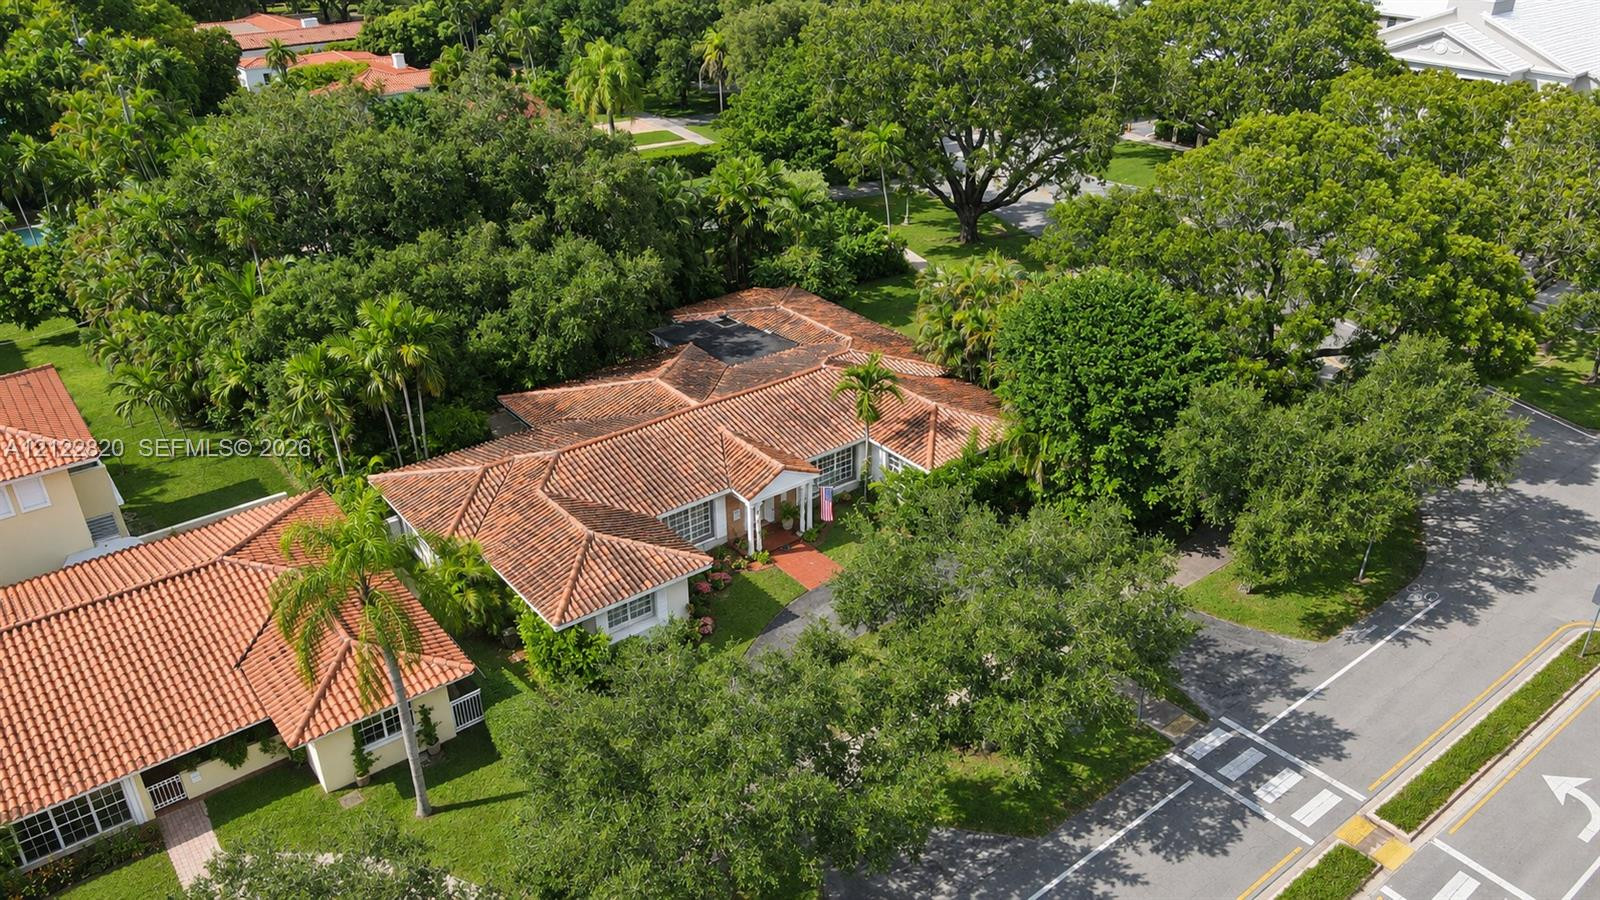
Single-story residence featuring a clay tile roof, stucco exterior, covered entryway with columns, and a circular asphalt driveway
Single-story residence featuring a tile roof, brick-accented exterior, multi-pane windows with shutters, and a semi-circular asphalt driveway
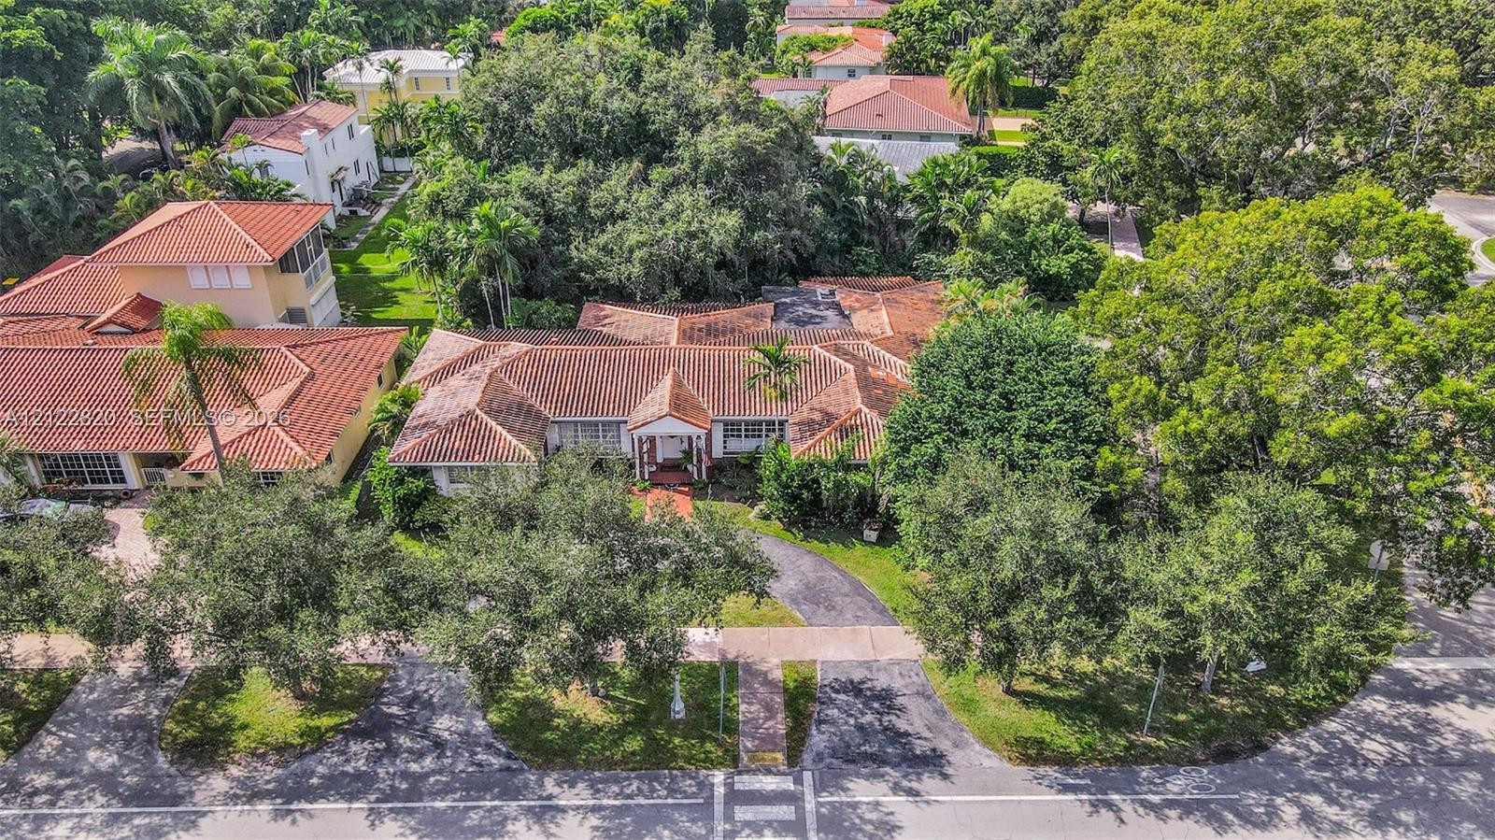
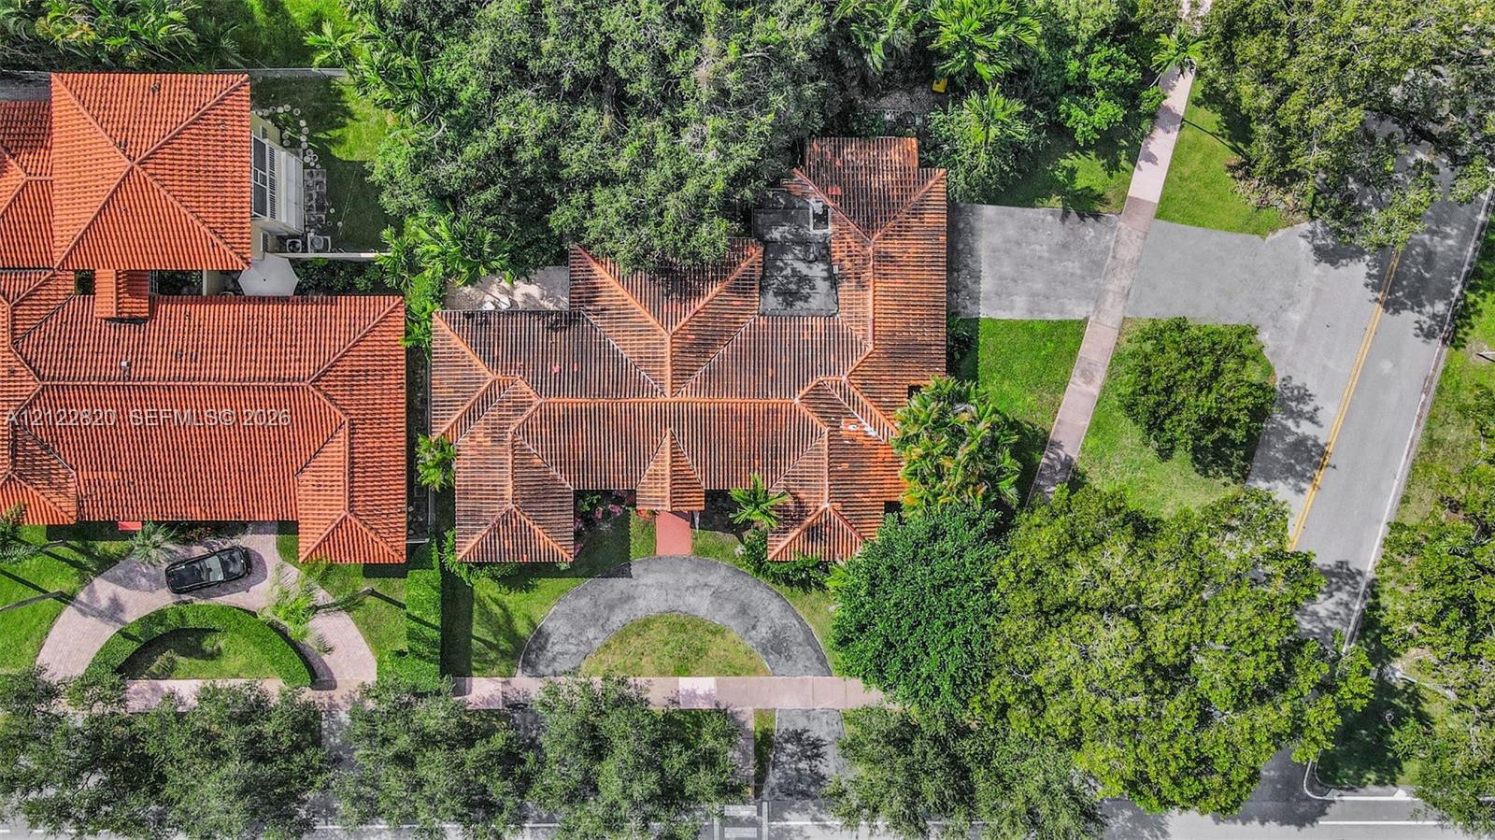
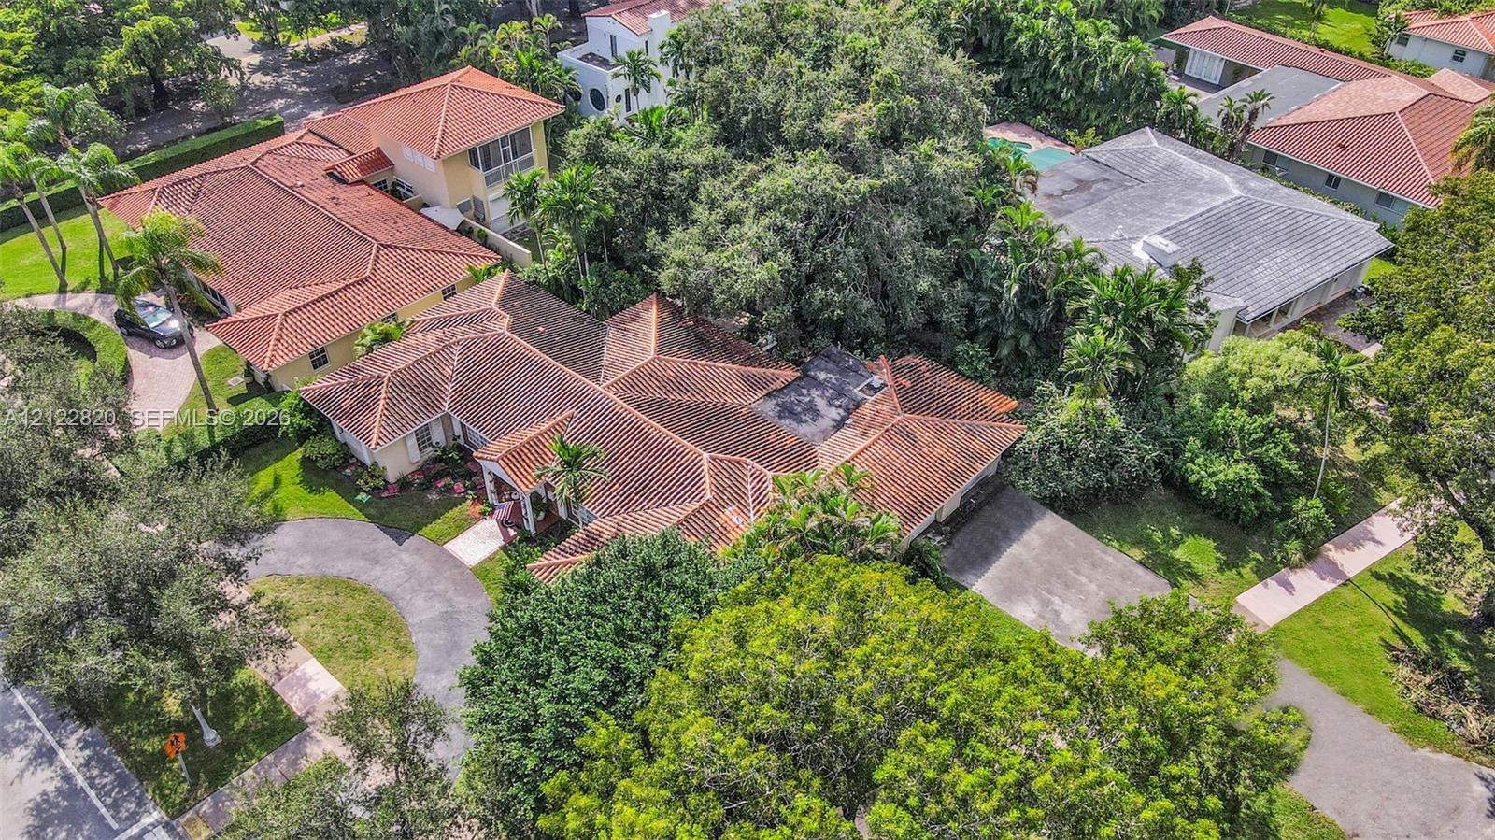
Aerial perspective featuring a multi-gabled clay tile roof, mature canopy trees, lush landscaping, and a winding paved driveway
Aerial perspective featuring a multi-gabled clay tile roof, paved driveway, swimming pool, and mature landscaping on a corner lot
duplex B -Living space featuring large multi-pane windows, wall-to-wall carpeting,
duplex B -Kitchen featuring natural-finish cabinetry, black stone countertops, stainless steel appliances, and tile flooring
Kitchen featuring natural wood cabinetry, stainless steel appliances, dark stone countertops, an integrated undermount sink, and a grid-pattern window with horizontal blinds
Built-in floor-to-ceiling wood-finish cabinetry featuring integrated recessed lighting, tile flooring, and horizontal window blinds
Neutral interior space featuring crown molding, two woven pendant light fixtures, and a flush-mount ceiling light
duplex B -Vaulted ceilings, large-format tile flooring, wall-mounted coat hooks, and a glass-paneled exterior door
Pedestal sink with chrome faucet, walk-in shower with sliding glass doors, integrated glass block window, and floor-to-ceiling tile surround
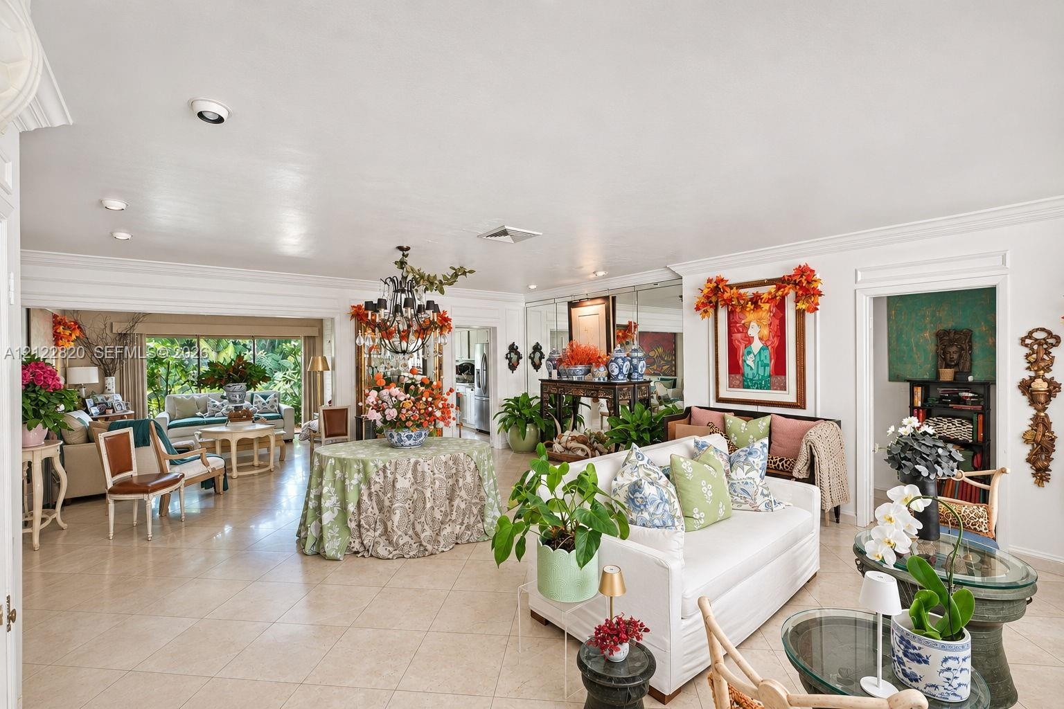
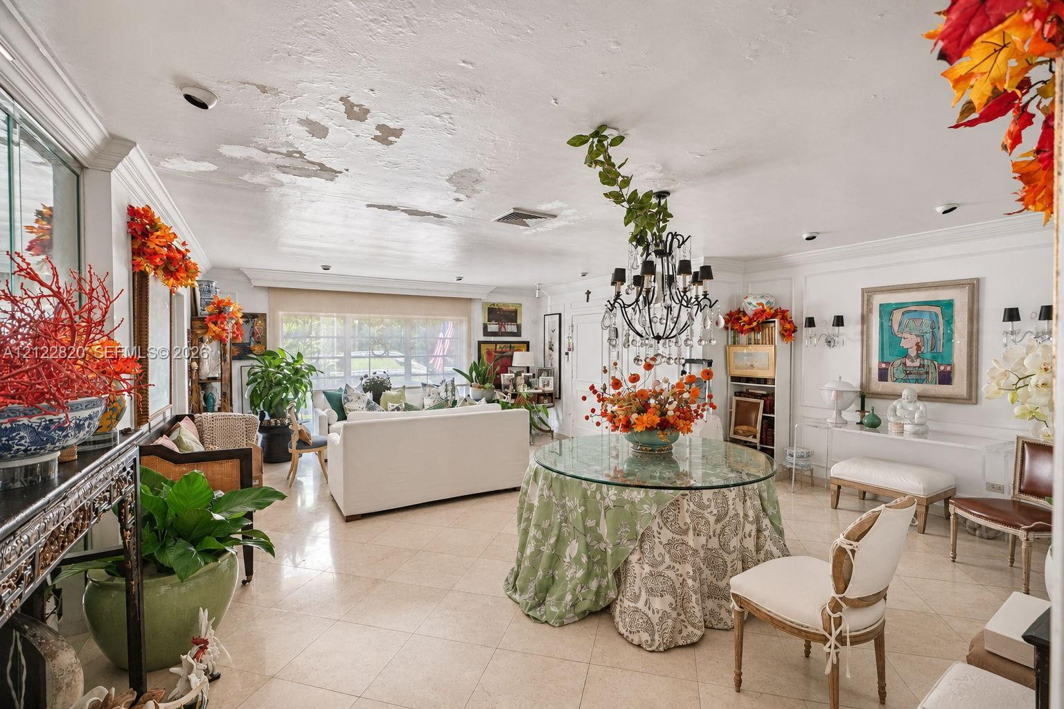
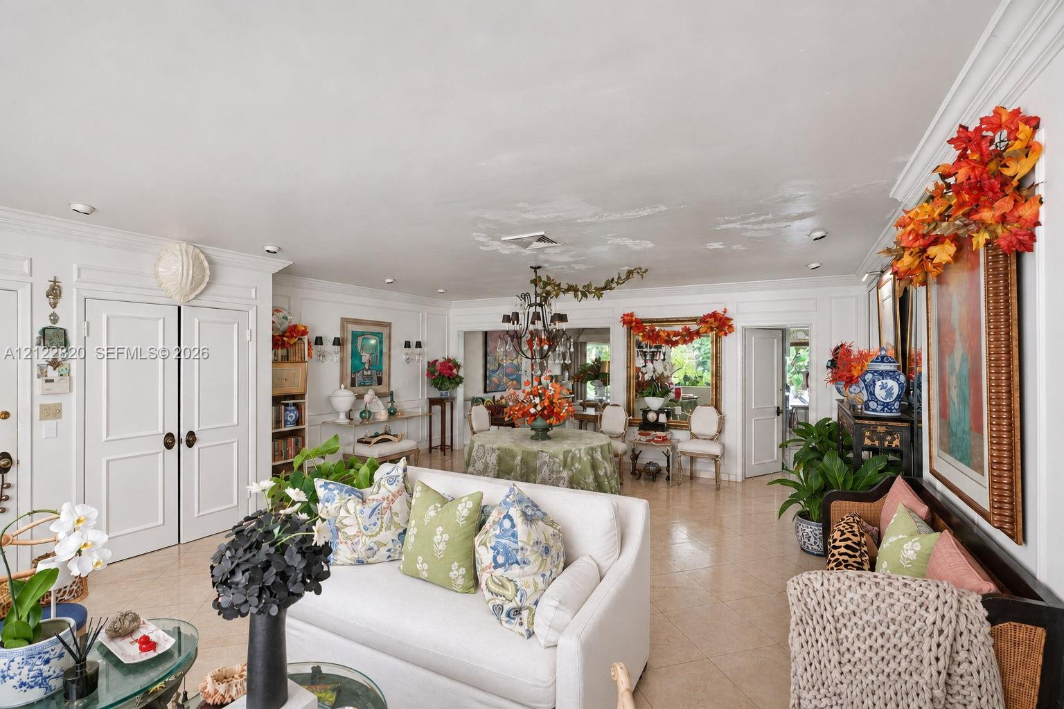
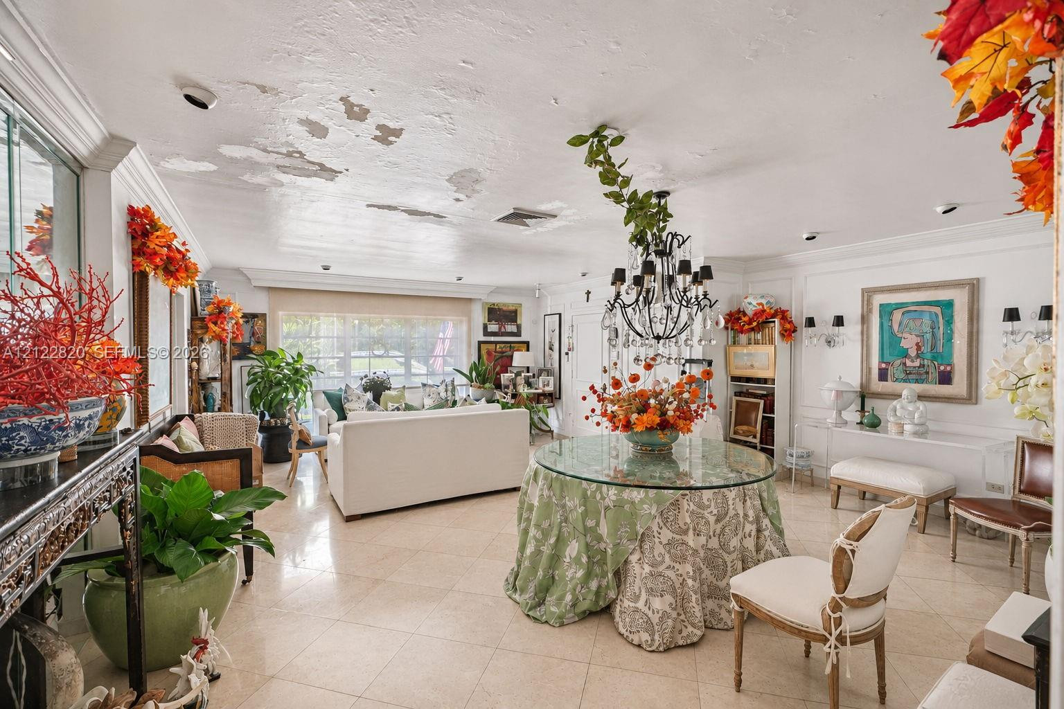
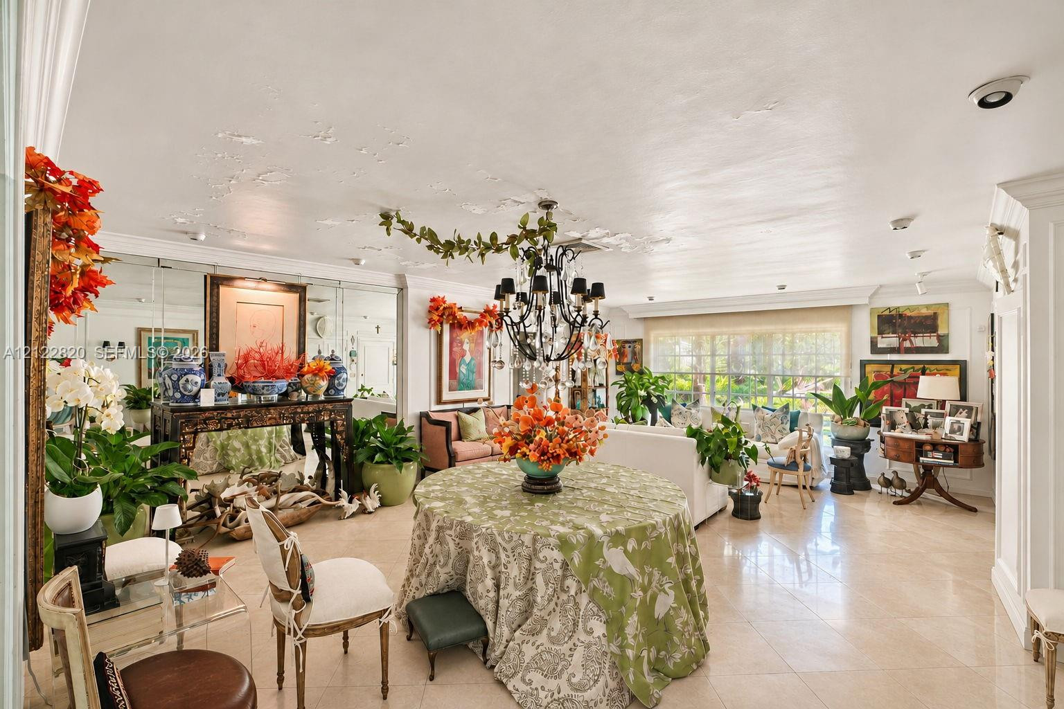
Large open-concept living area featuring light-toned tile flooring, ornate multi-arm chandelier, recessed ceiling lighting, and mirrored wall detailing
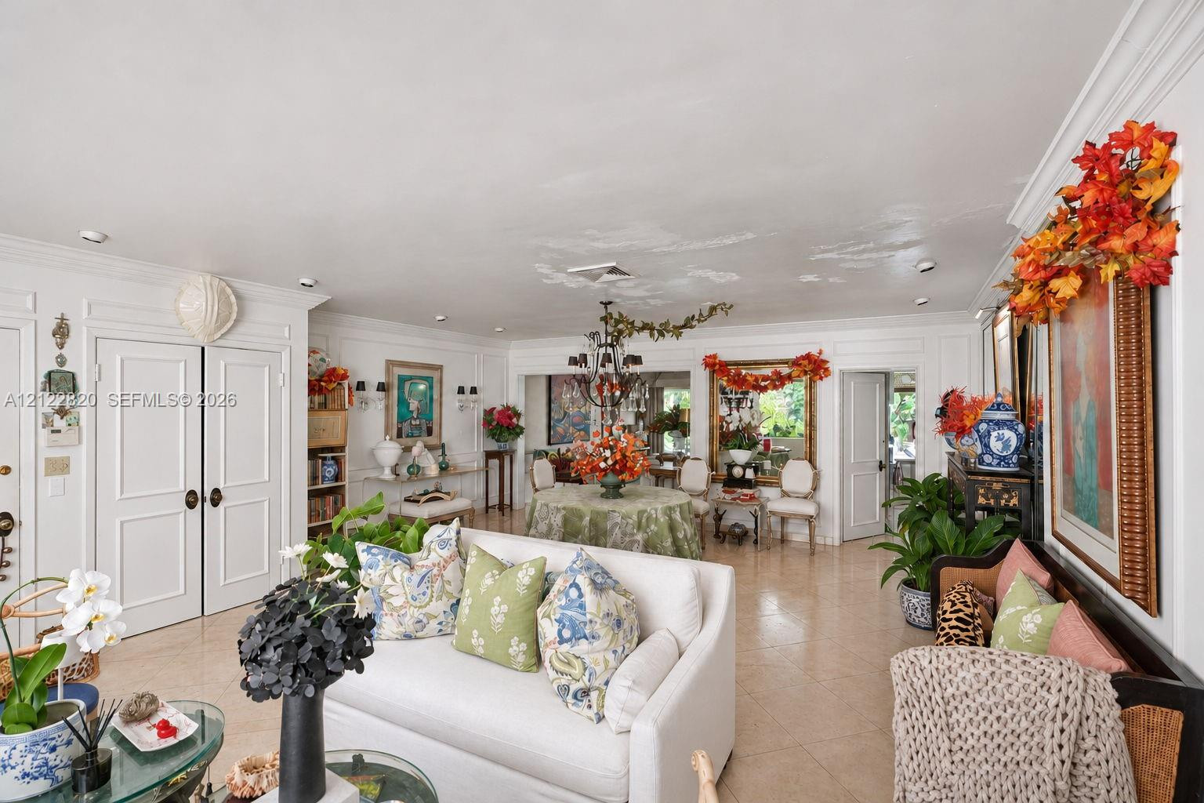
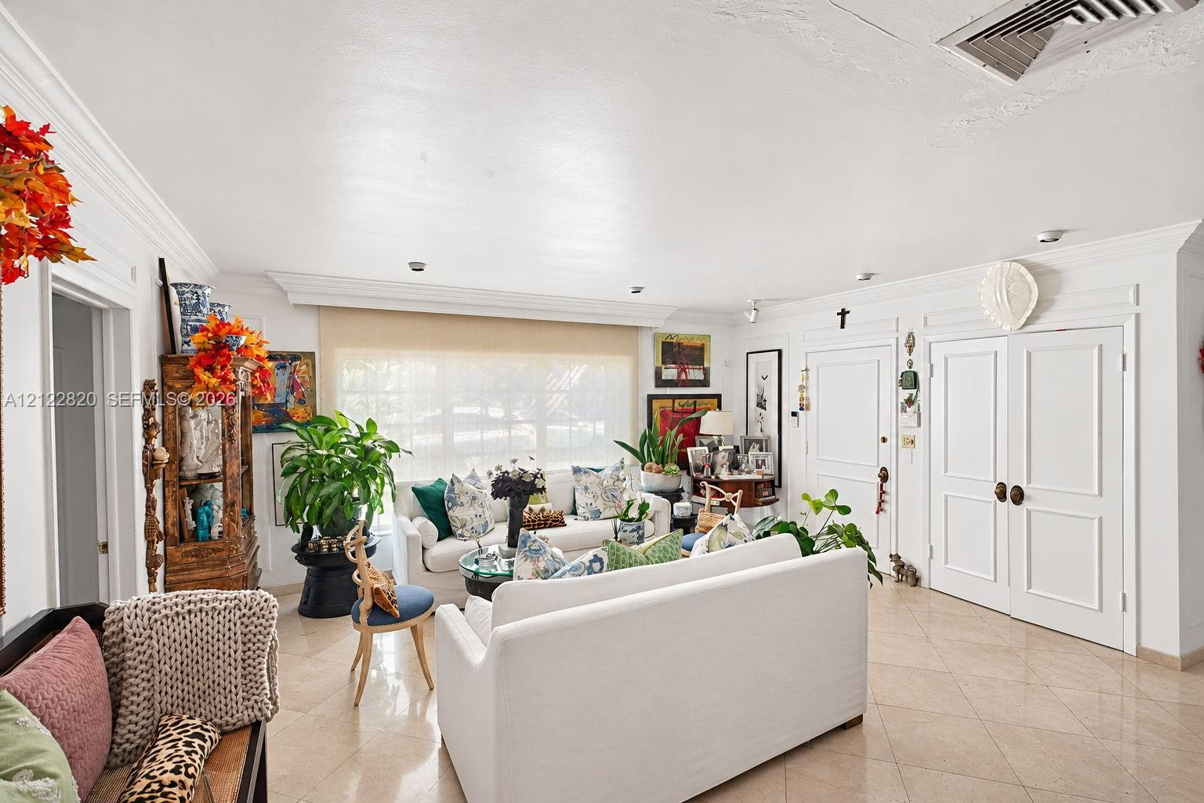
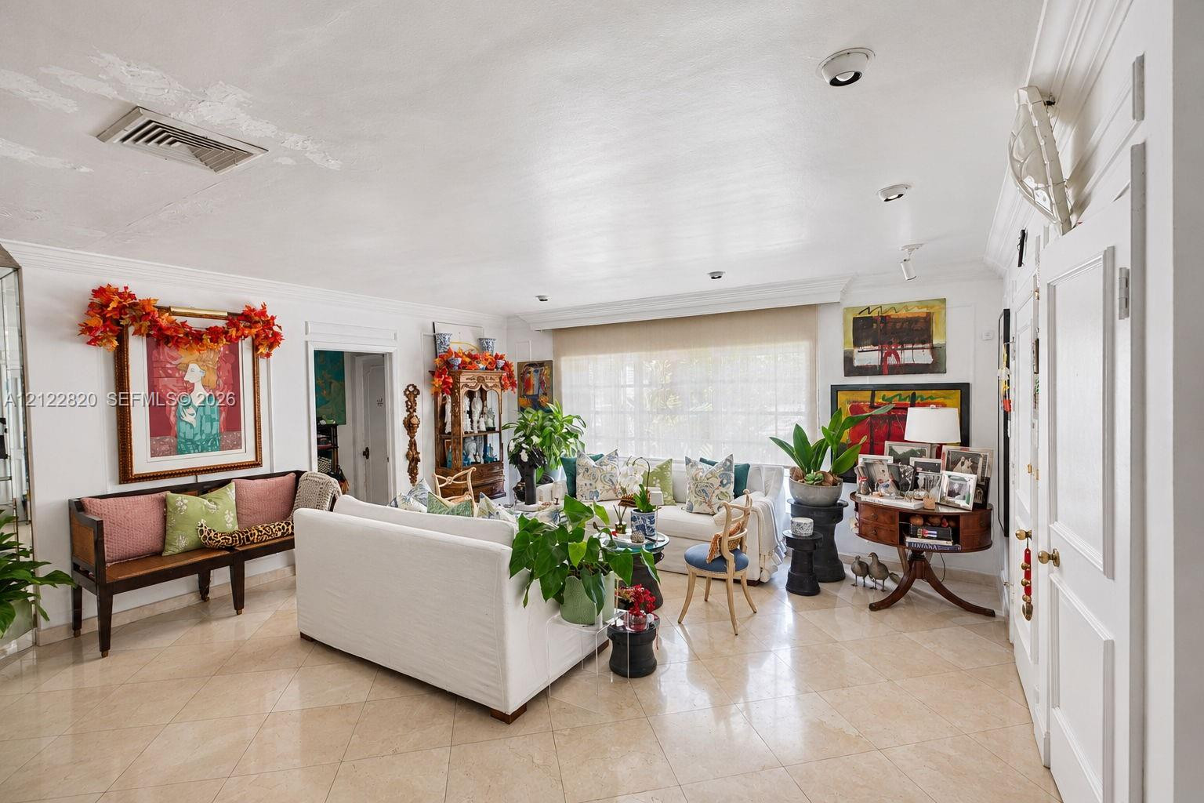
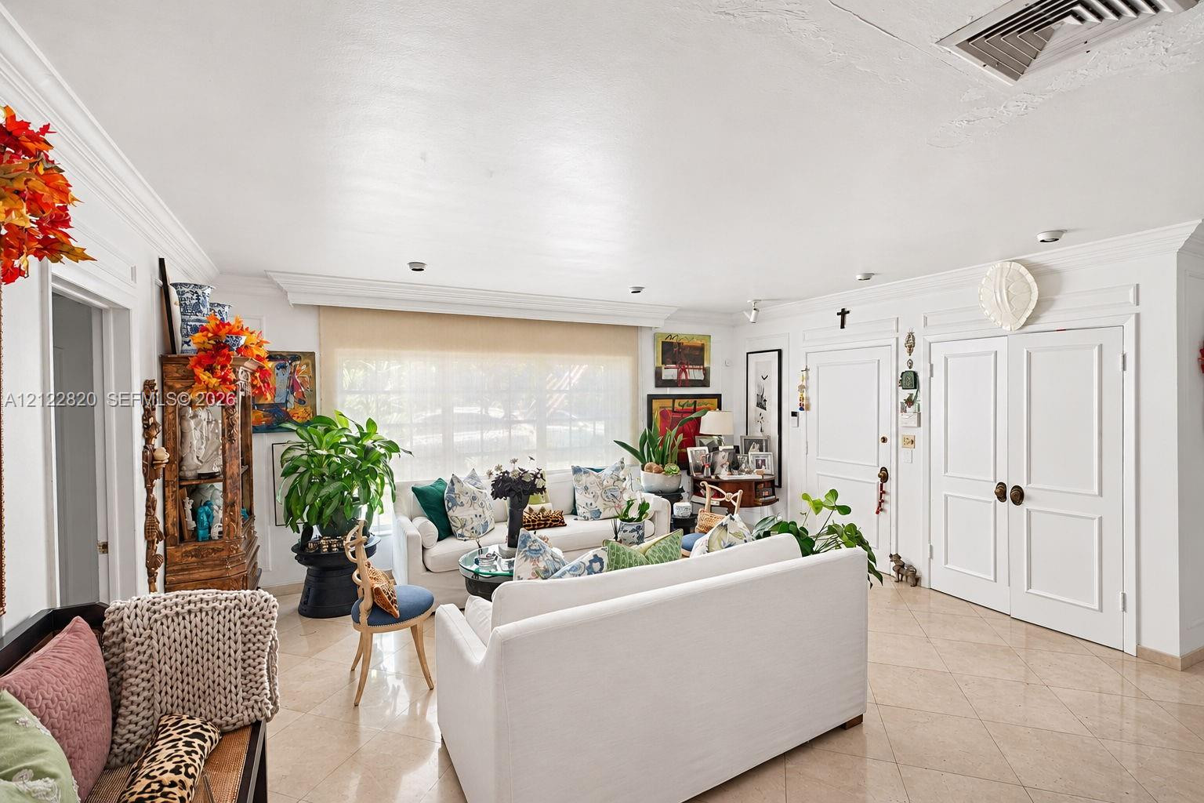
Open-concept interior featuring light-toned tile flooring, custom millwork, wainscoting, multi-panel double doors, and decorative wall-mounted lighting
Spacious room featuring polished stone flooring, custom ornate ceiling molding, an expansive mirrored wall, and a decorative tiered crystal chandelier
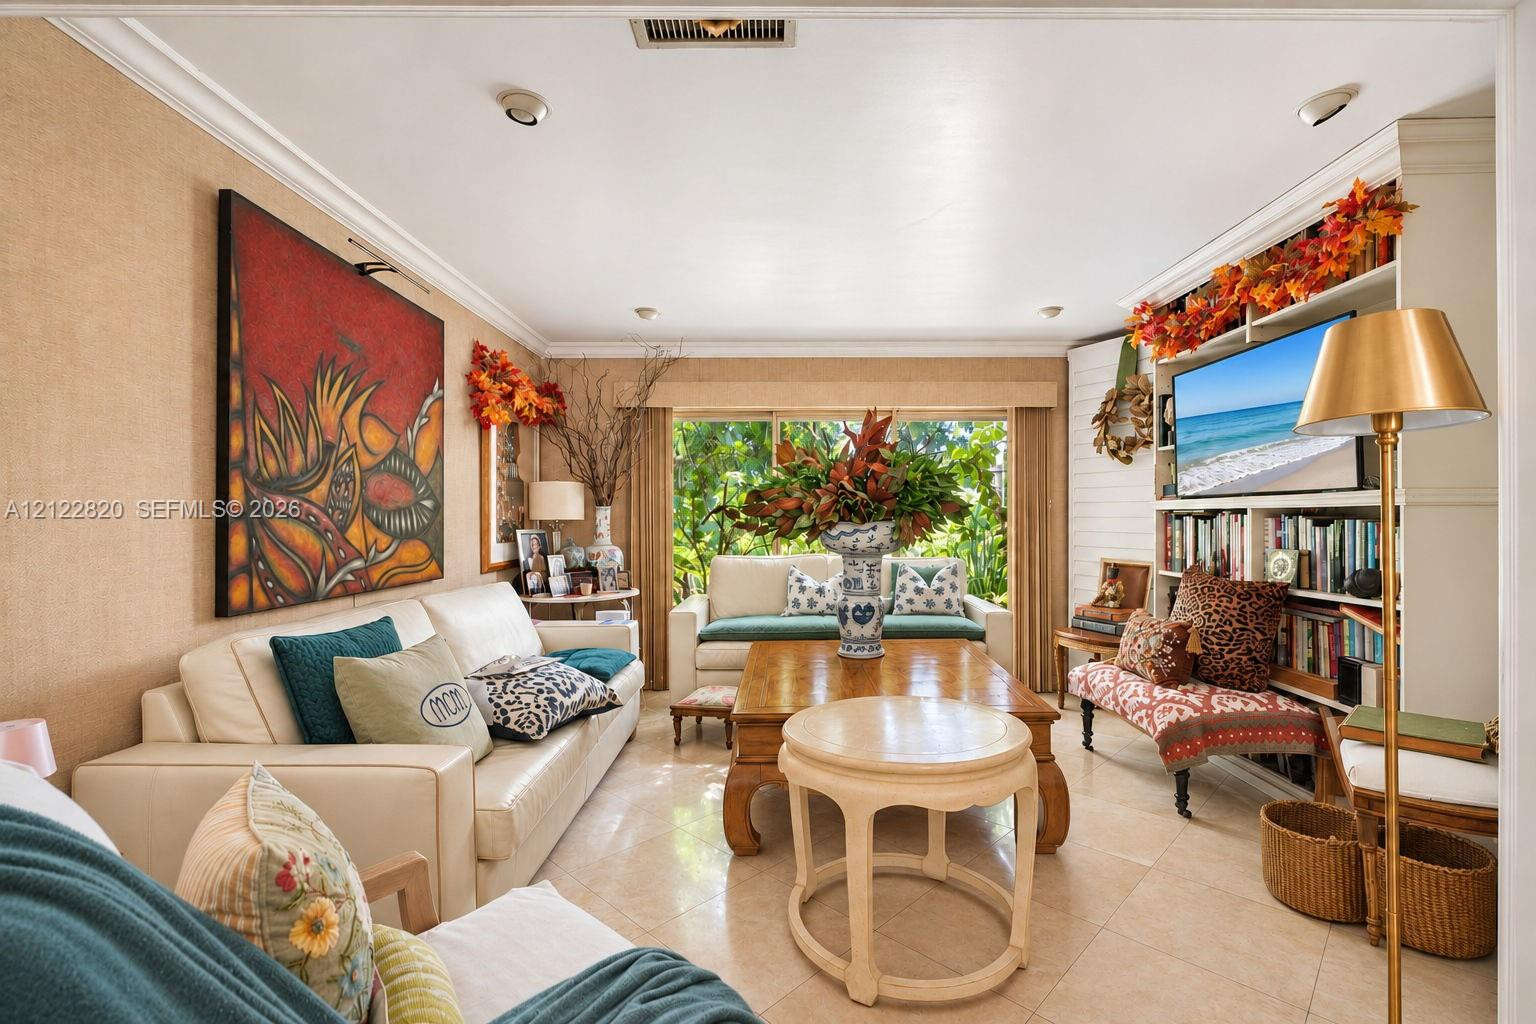
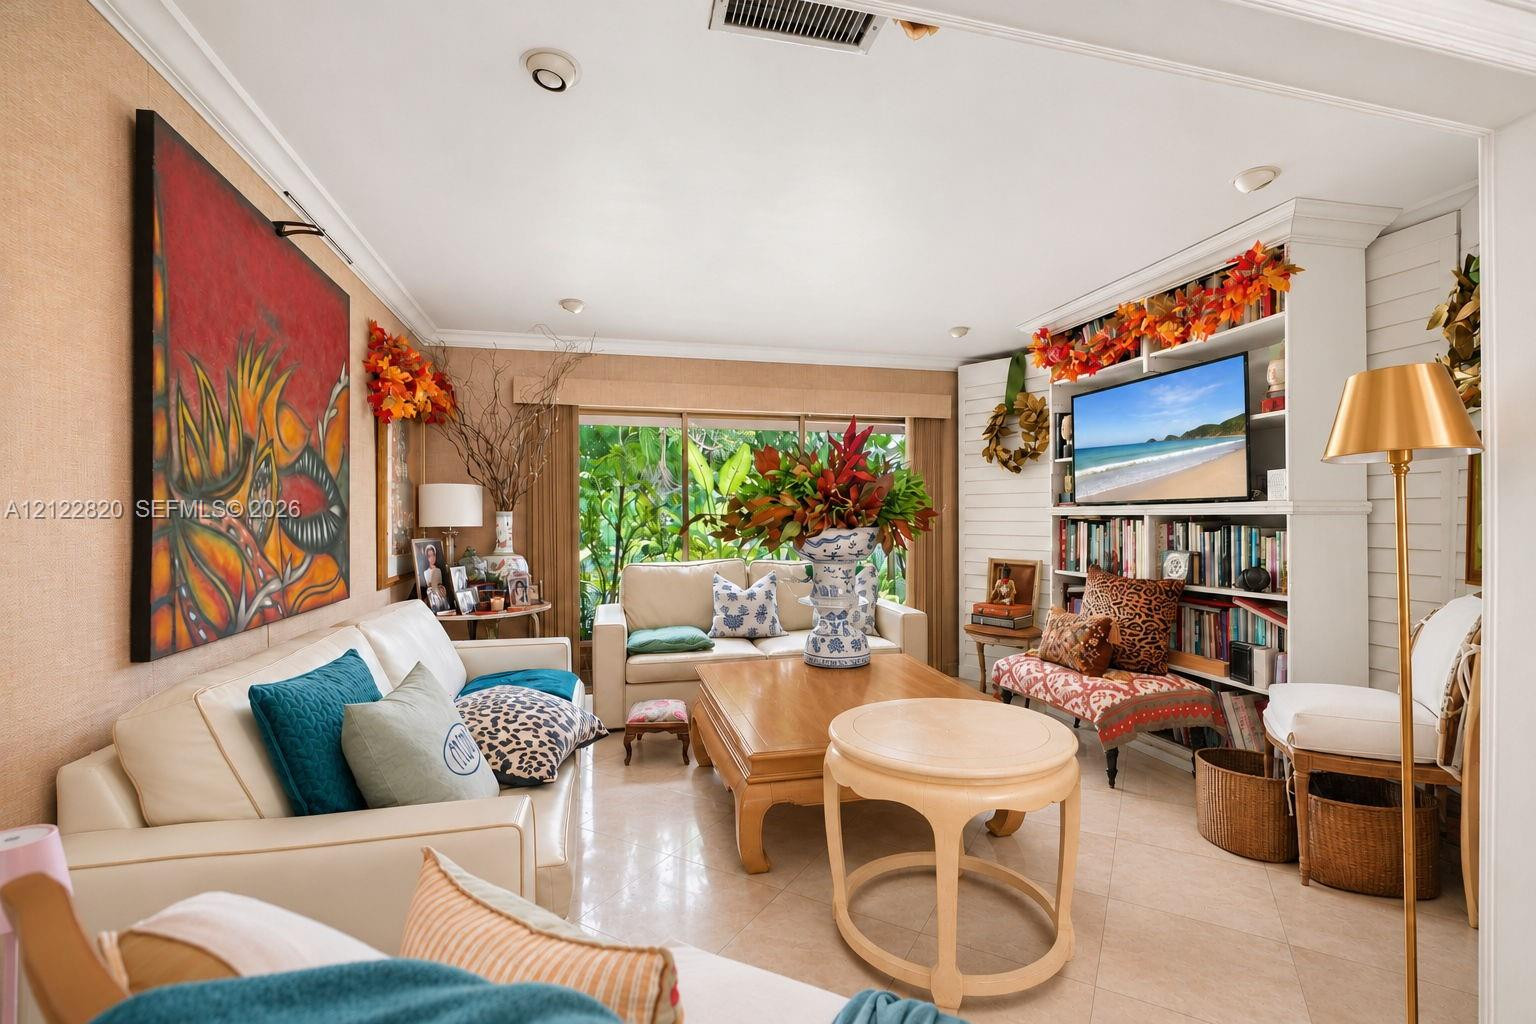
Living area featuring oversized light-toned floor tile, custom floor-to-ceiling built-in cabinetry with integrated shelving, and large-format sliding glass doors
Open-concept interior featuring light-toned tile flooring, custom millwork, wainscoting, multi-panel double doors, and decorative wall-mounted lighting
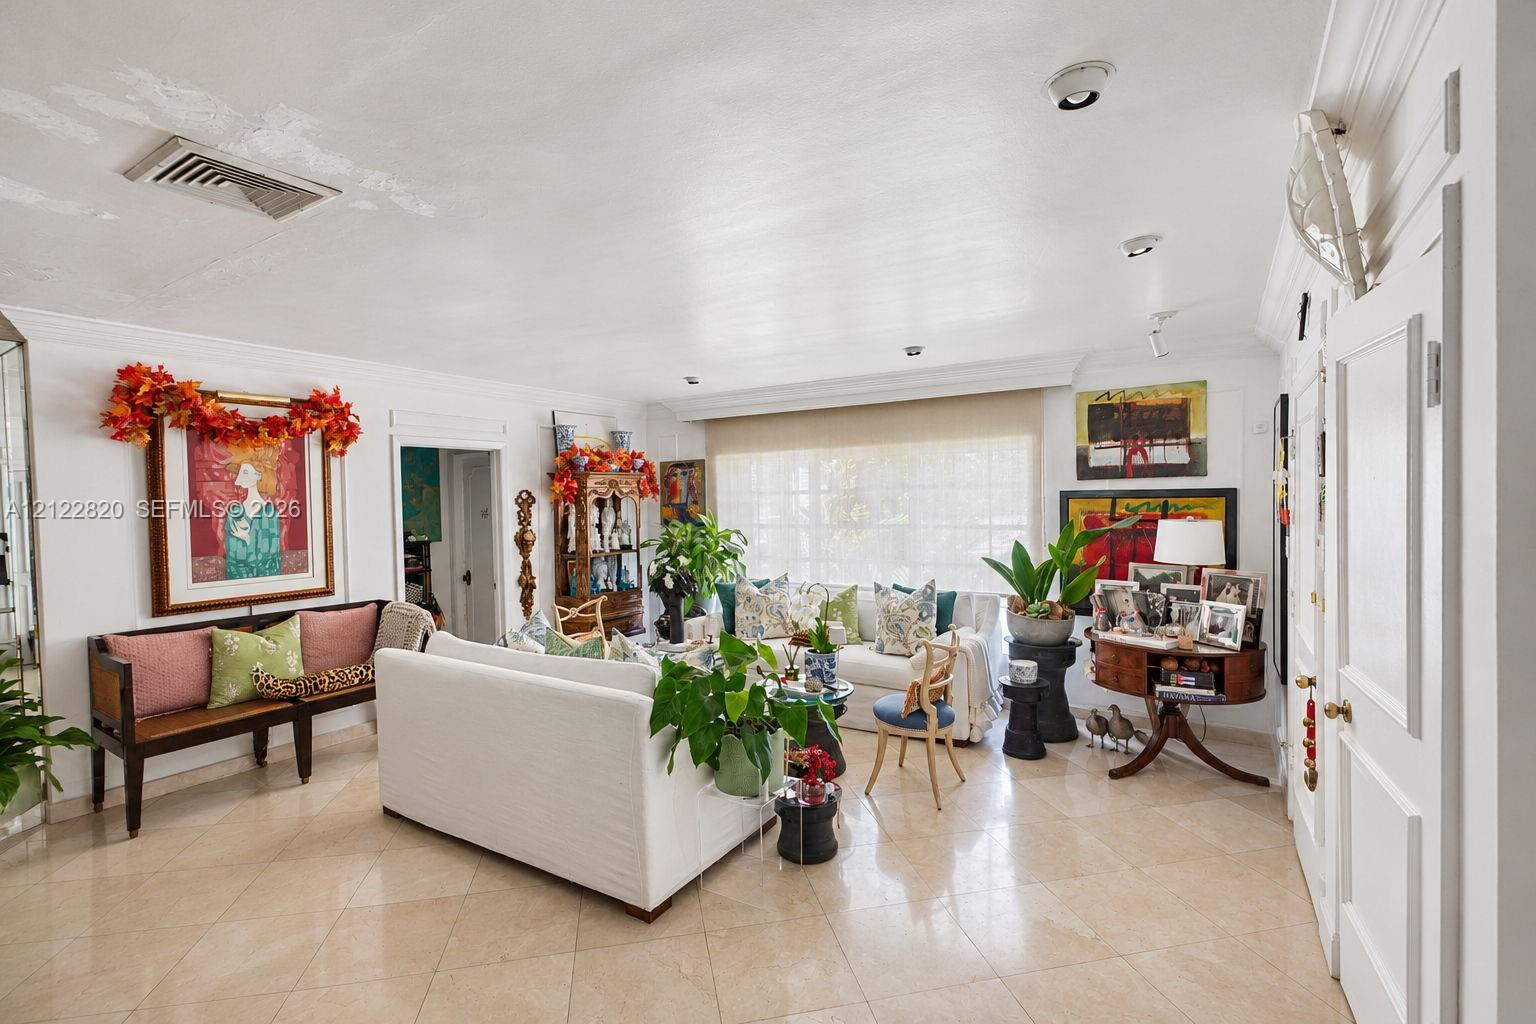
Spacious room featuring polished stone-finish flooring, an ornate crystal chandelier, and large windows with integrated roller shades
Spacious interior featuring tile flooring, crown molding, double-panel doors, and recessed lighting
Open-concept interior featuring large-format tile flooring, recessed ceiling lighting, crown molding, and expansive windows
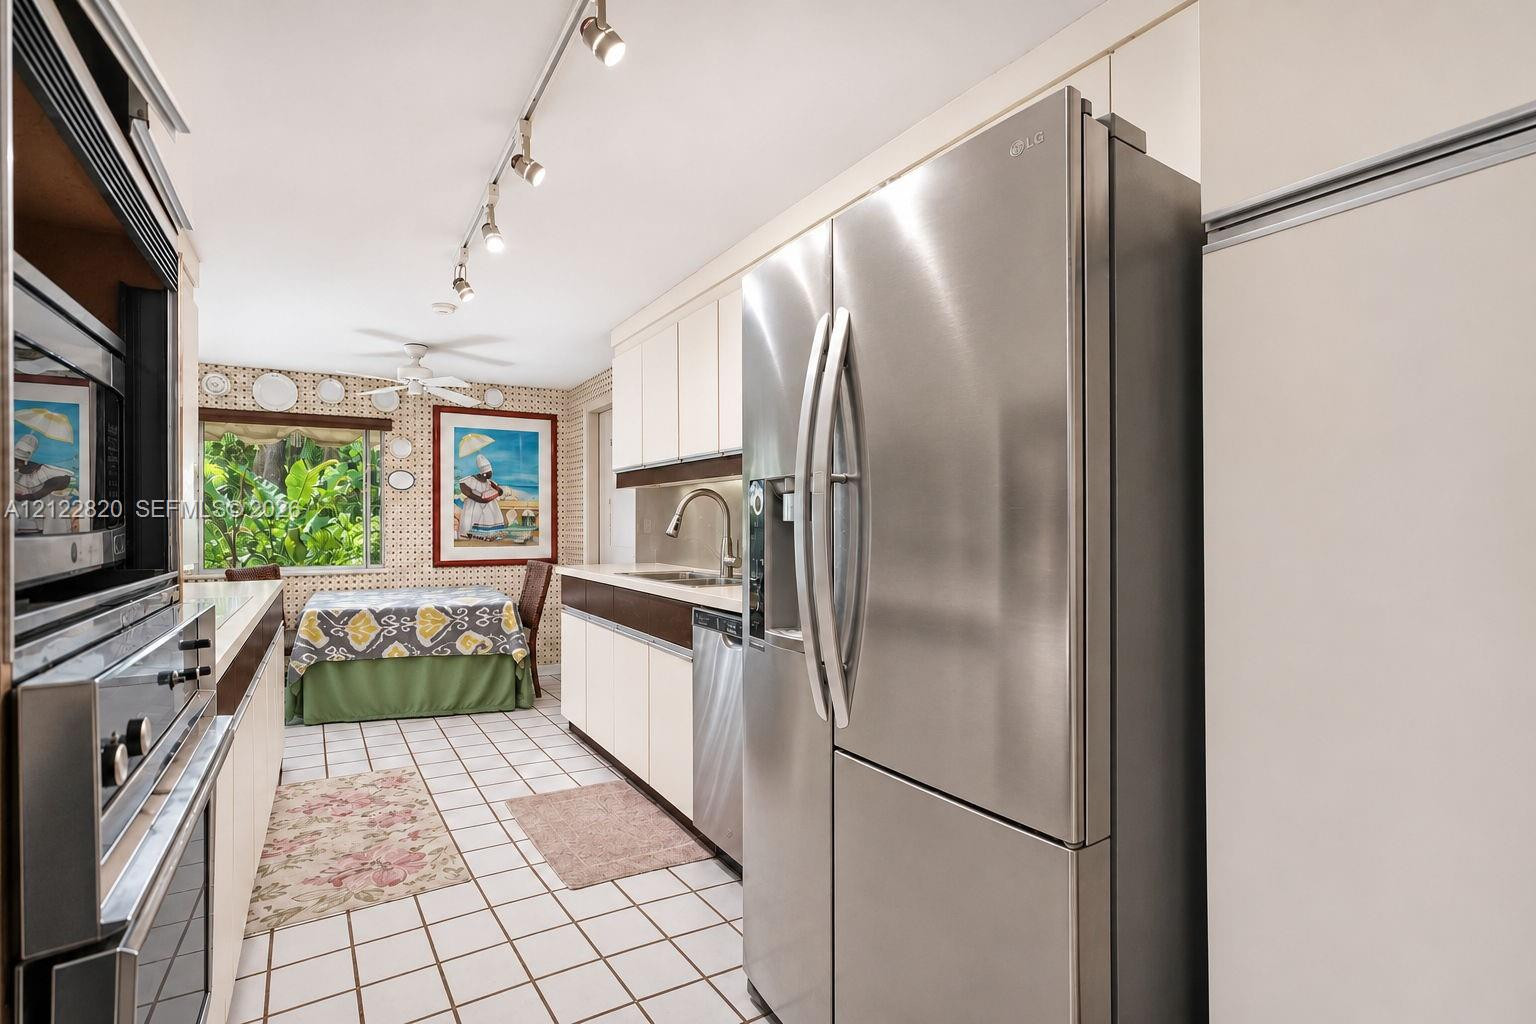
Kitchen featuring stainless steel refrigerator, built-in stainless steel wall oven, light-toned flat-panel cabinetry, track lighting, and white tile flooring
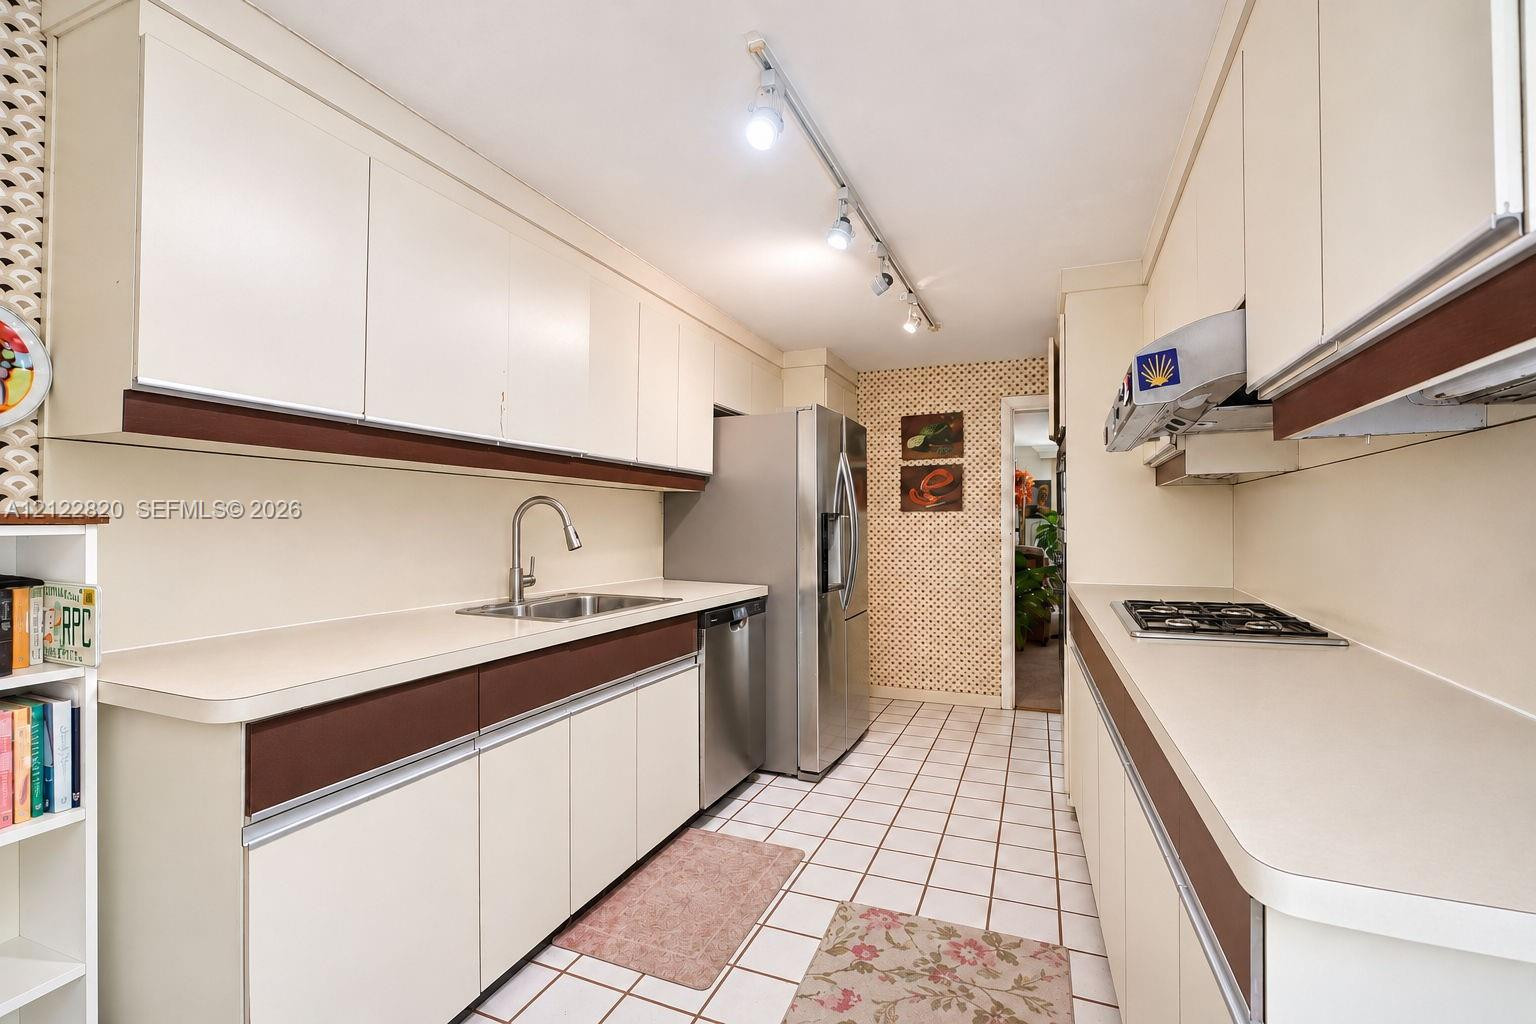
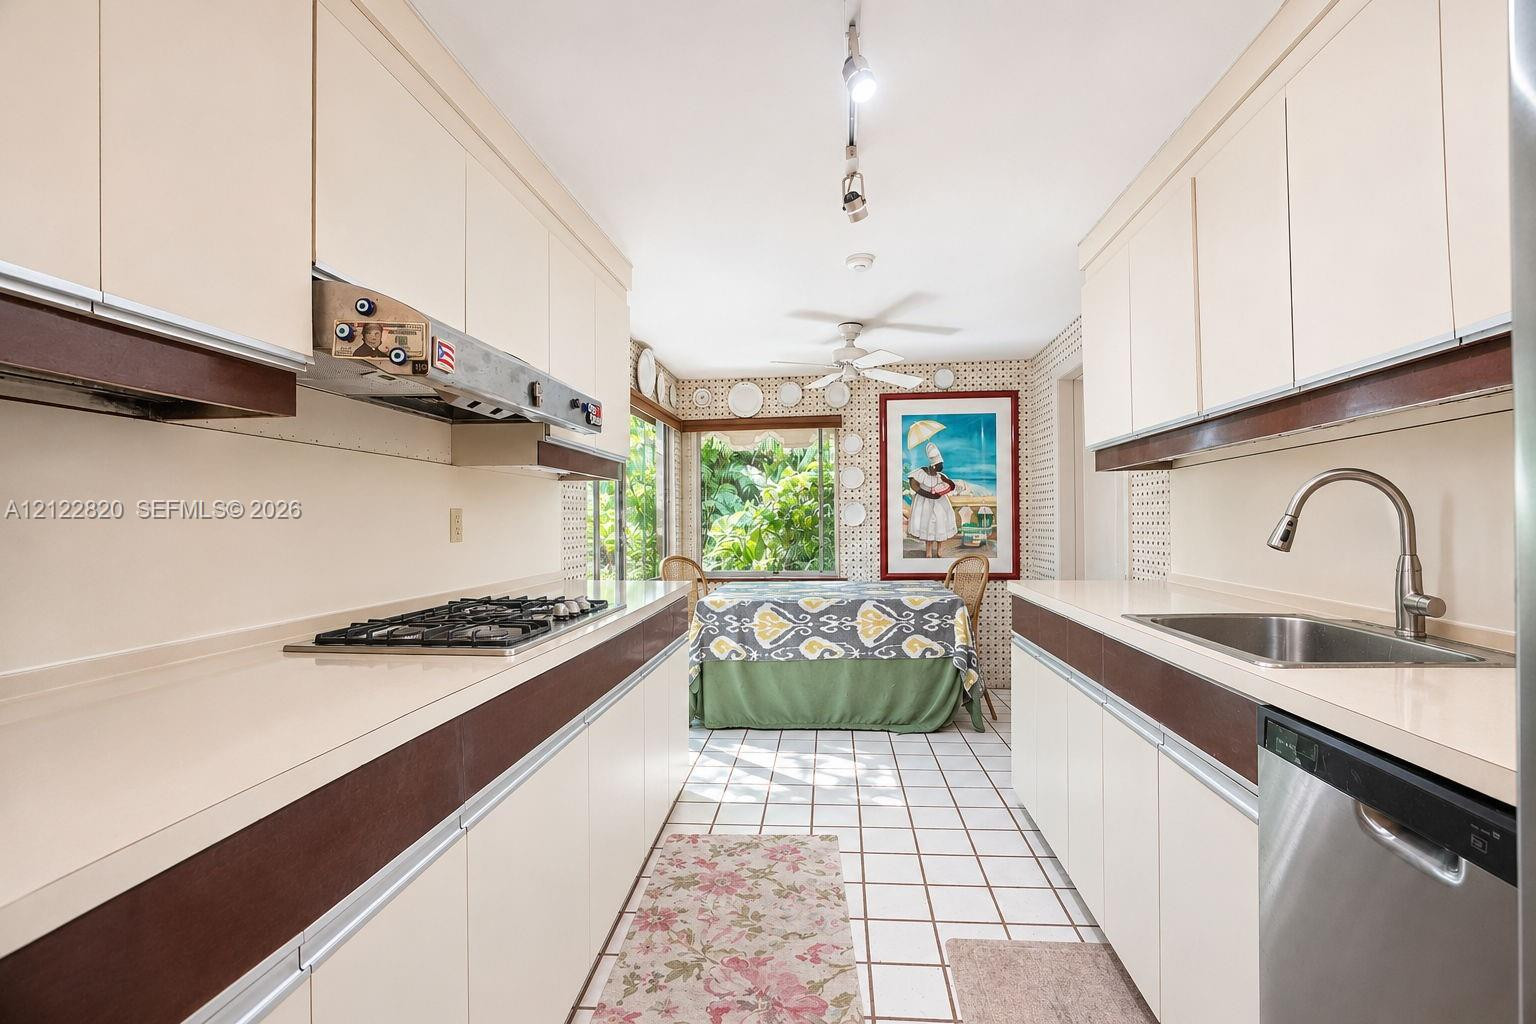
Galley kitchen featuring flat-panel cabinetry with contrasting trim, stainless steel refrigerator, integrated gas cooktop, ceramic tile flooring, and track lighting
Galley kitchen featuring light-toned flat-panel cabinetry with contrasting brown trim, light-toned countertops, gas cooktop, stainless steel dishwasher, and tile flooring
Rear exterior featuring a red tile roof, multi-light windows, a paved patio, and mature tree canopy
Exterior courtyard featuring light-toned stone-finish patio tiles, white stucco walls, multi-pane windows, and a terracotta tile roofline
Exterior patio featuring large-format stone-finish floor tiles, smooth stucco walls, multi-pane windows, and tile roof detailing
Stucco exterior patio featuring large-format tile flooring, multi-pane windows, and a glass-paneled entry door
Tiled outdoor patio featuring mature palm trees, multi-pane windows, and white stucco exterior wall
Laundry closet featuring dual-level wire shelving and wall-mounted water supply hookups
Backyard area featuring a tiled patio, white exterior facade, tile roof, and mature canopy trees
Aerial perspective featuring a multi-hipped clay tile roof, a circular paver driveway, mature landscaping, and a multi-section structural footprint
Multi-structure estate with a terra-cotta tile roof, paved driveway, two-car garage, mature landscaping, and a rectangular swimming pool
Aerial perspective of a single-story residence featuring a multi-pitched clay tile roof, a circular driveway, and mature canopy trees on a landscaped lot
Single-story residence featuring a multi-gabled clay tile roof, mature canopy trees, and established landscaping
Aerial perspective featuring a single-story residence with a clay tile roof, situated on a lot with established mature trees
Single-story residence featuring a clay tile roof, circular driveway, and mature landscaping
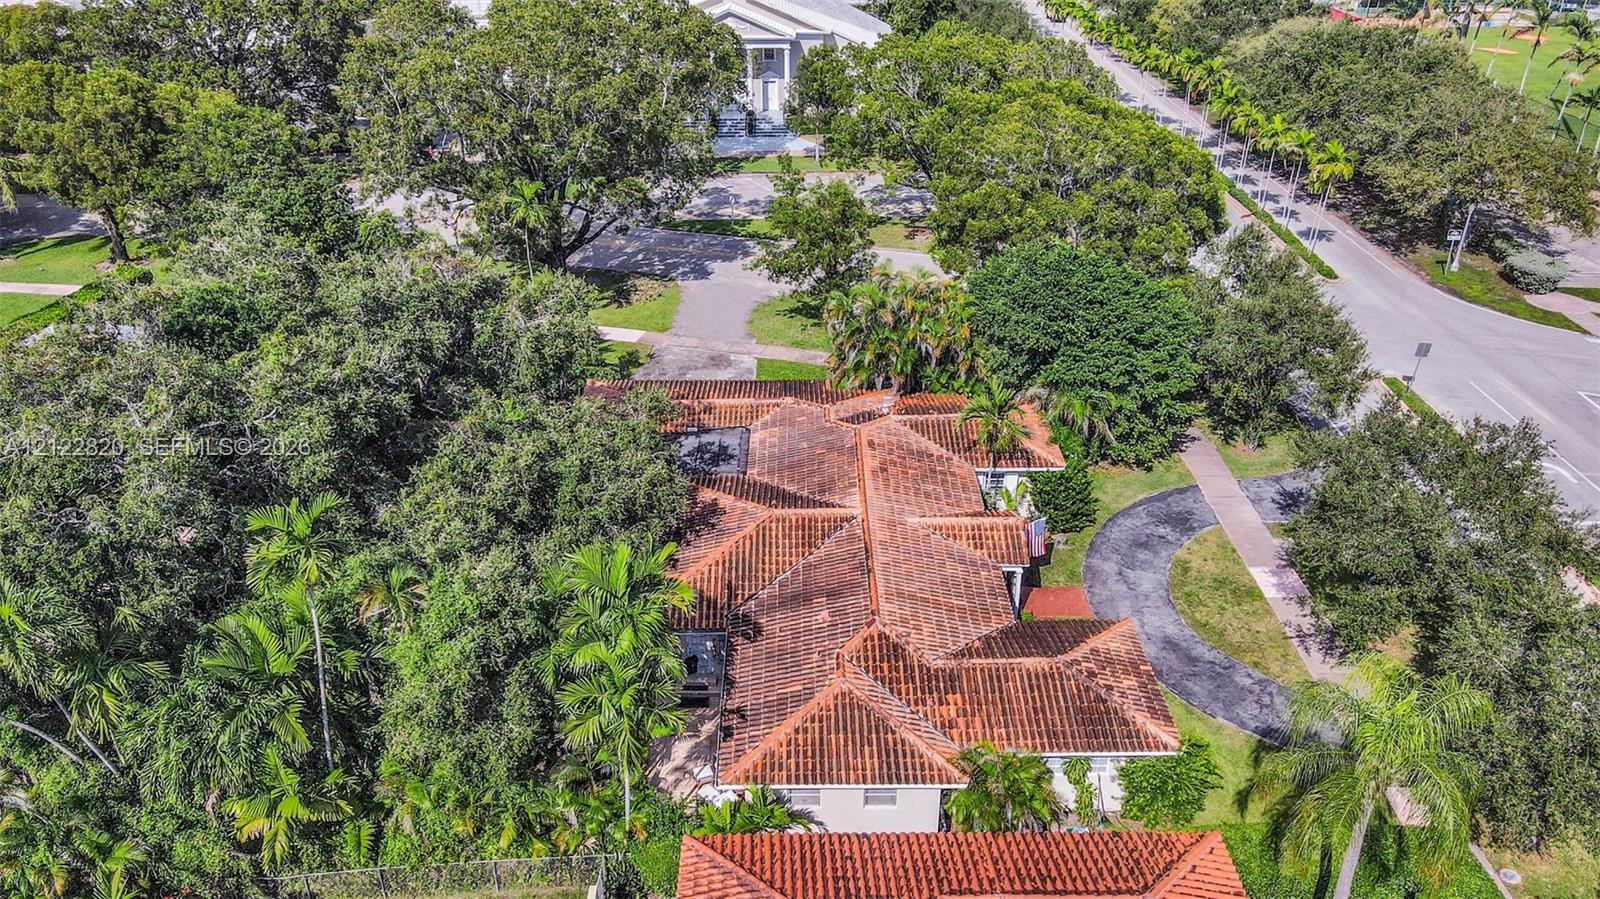
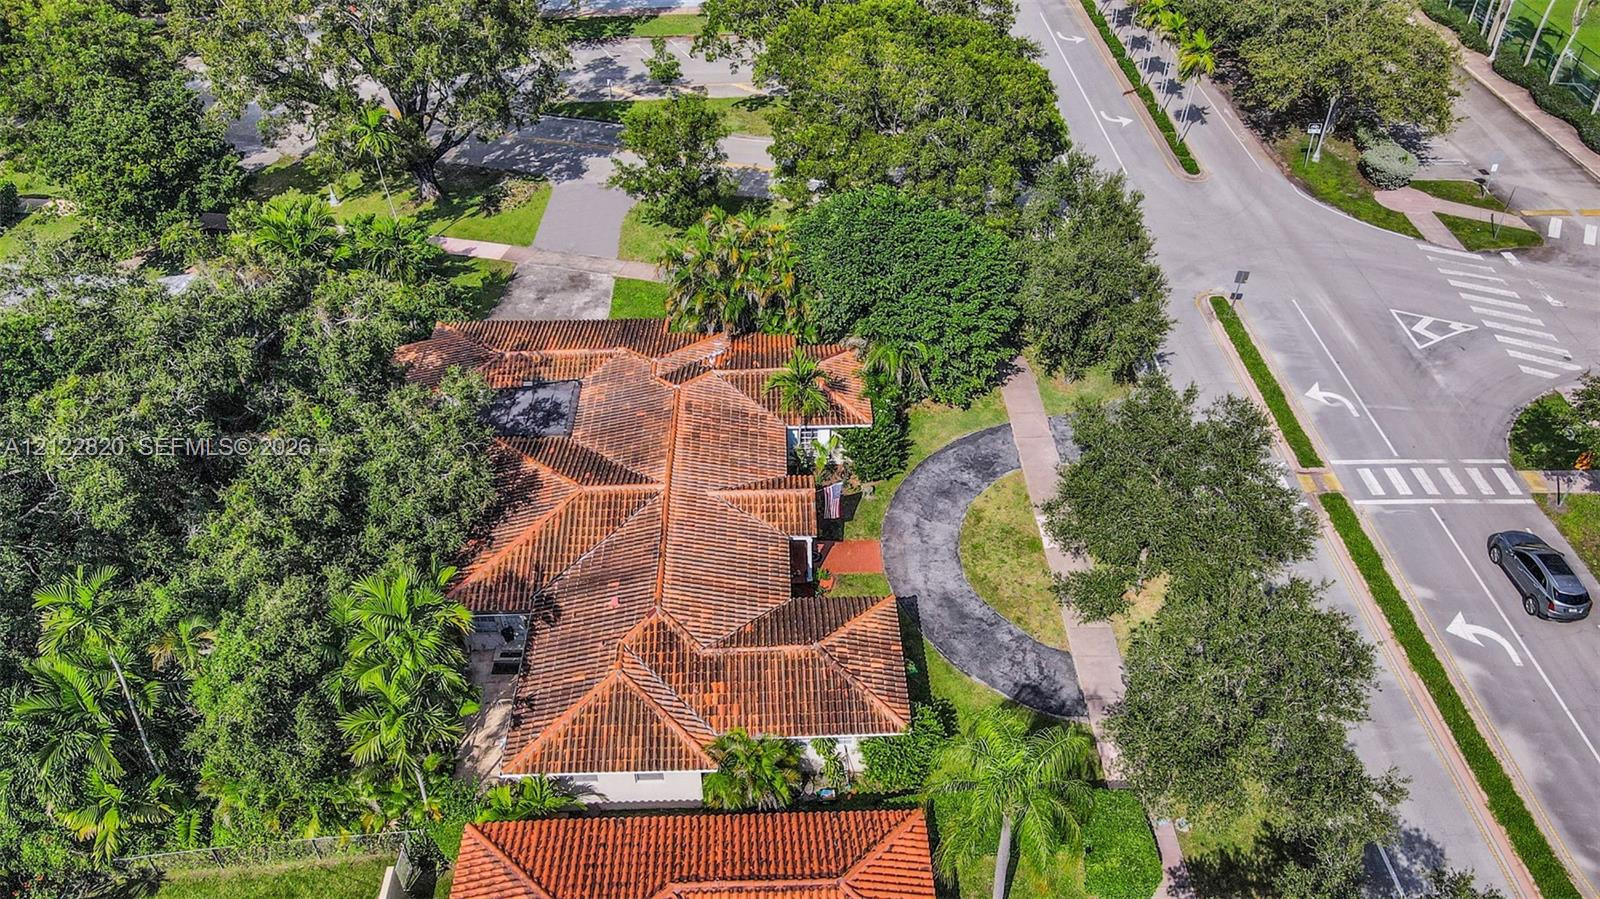
Aerial perspective of a property featuring a multi-section terracotta tile roof, stucco exterior, and lush mature tree canopy
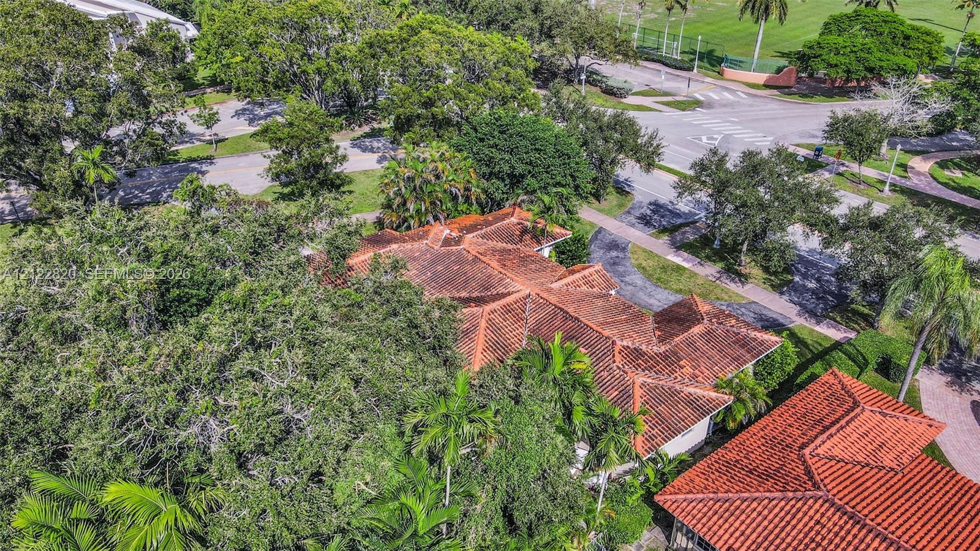
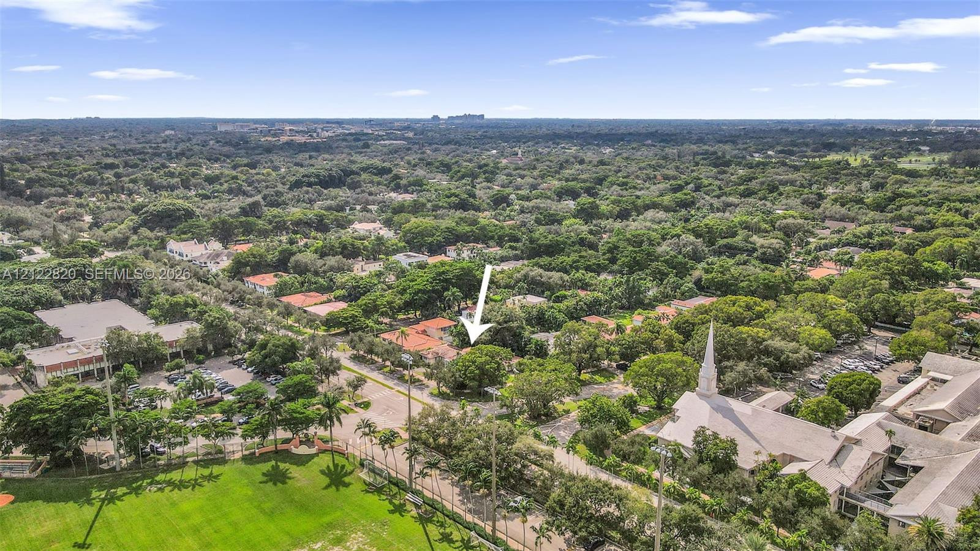
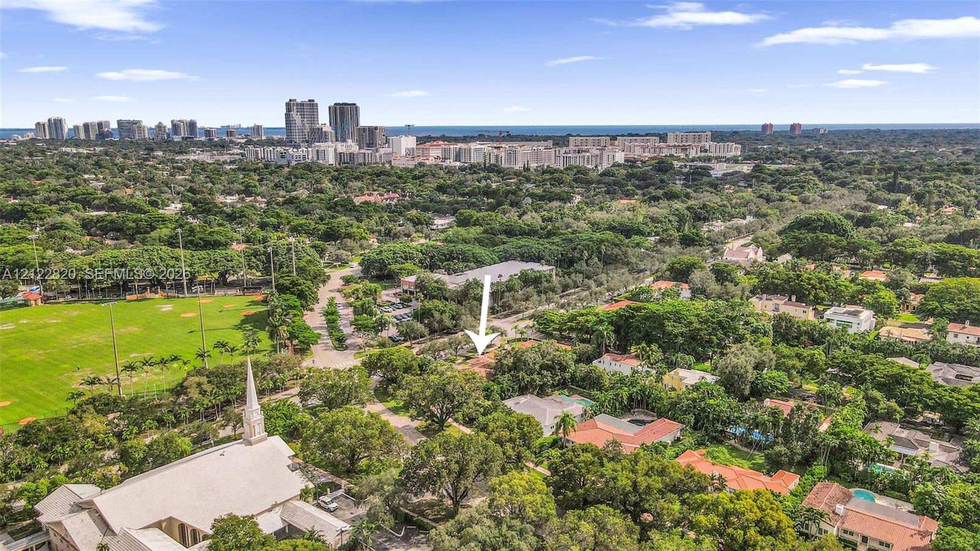
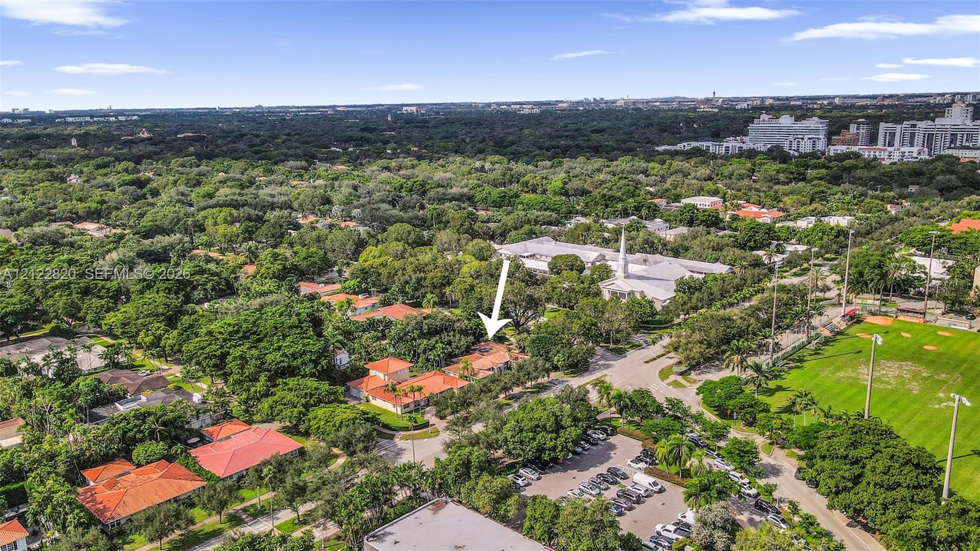
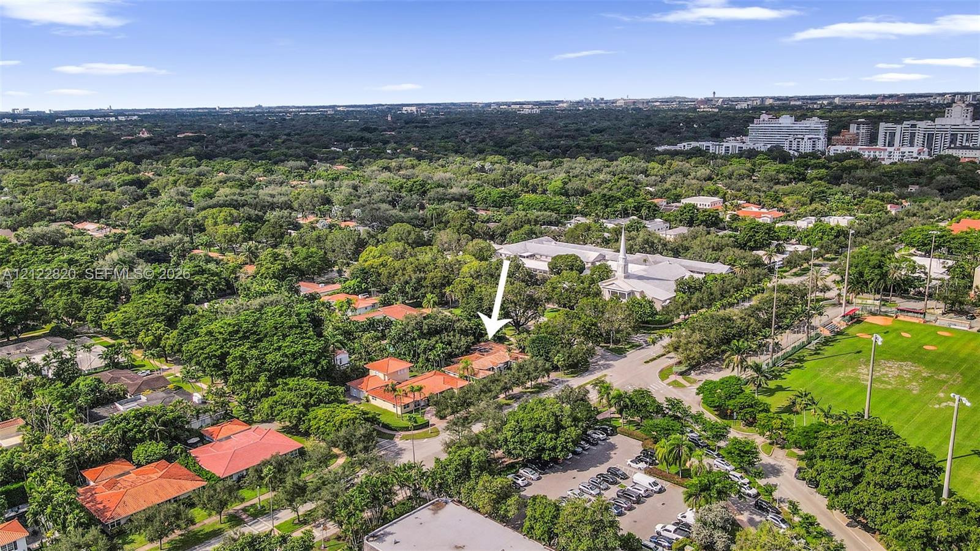
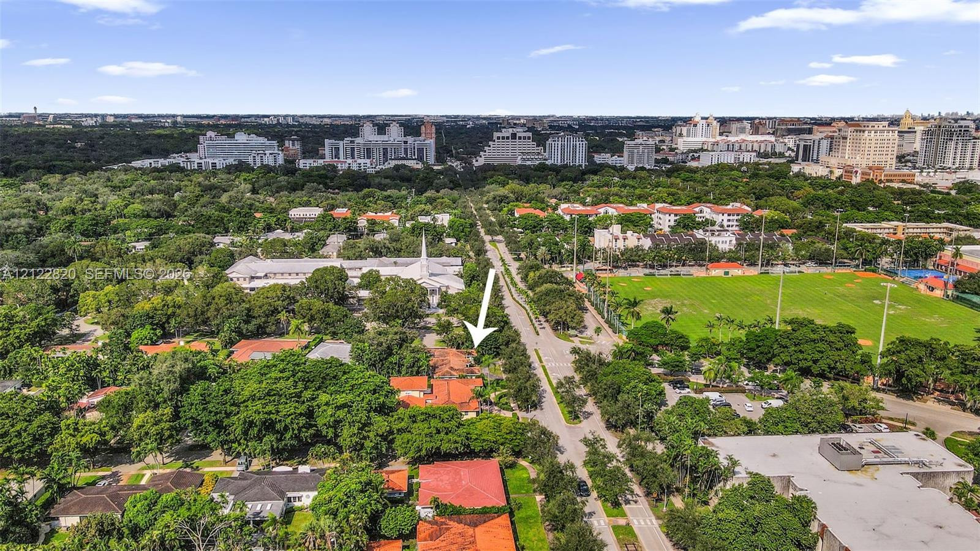
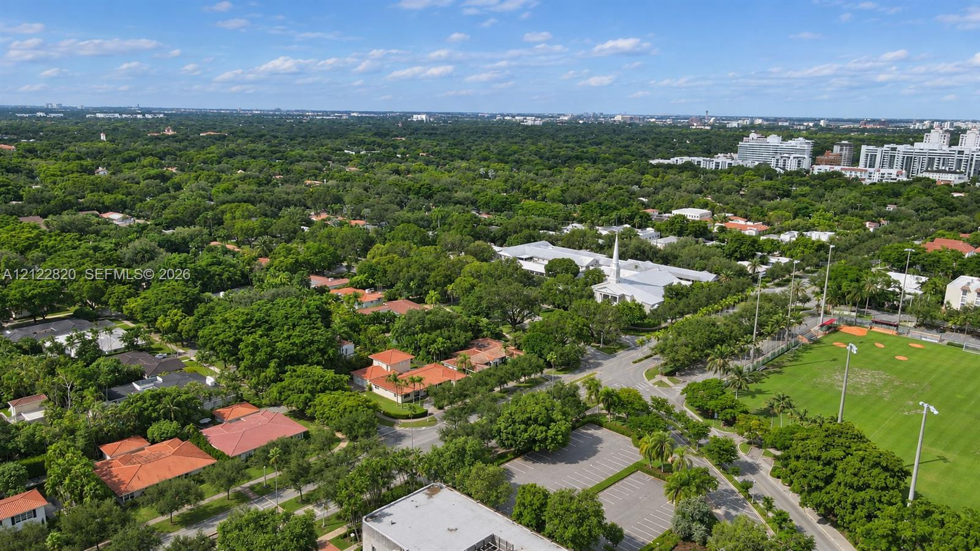
Aerial perspective of a property featuring mature tree canopy, red tile roofing, and proximity to municipal green space
Aerial perspective of a multi-gabled terracotta tile roof, semicircular paved driveway, and mature landscaping with dense perimeter tree cover
Single-story residence featuring a clay tile roof, central gable entryway, paved driveway, and mature landscaping
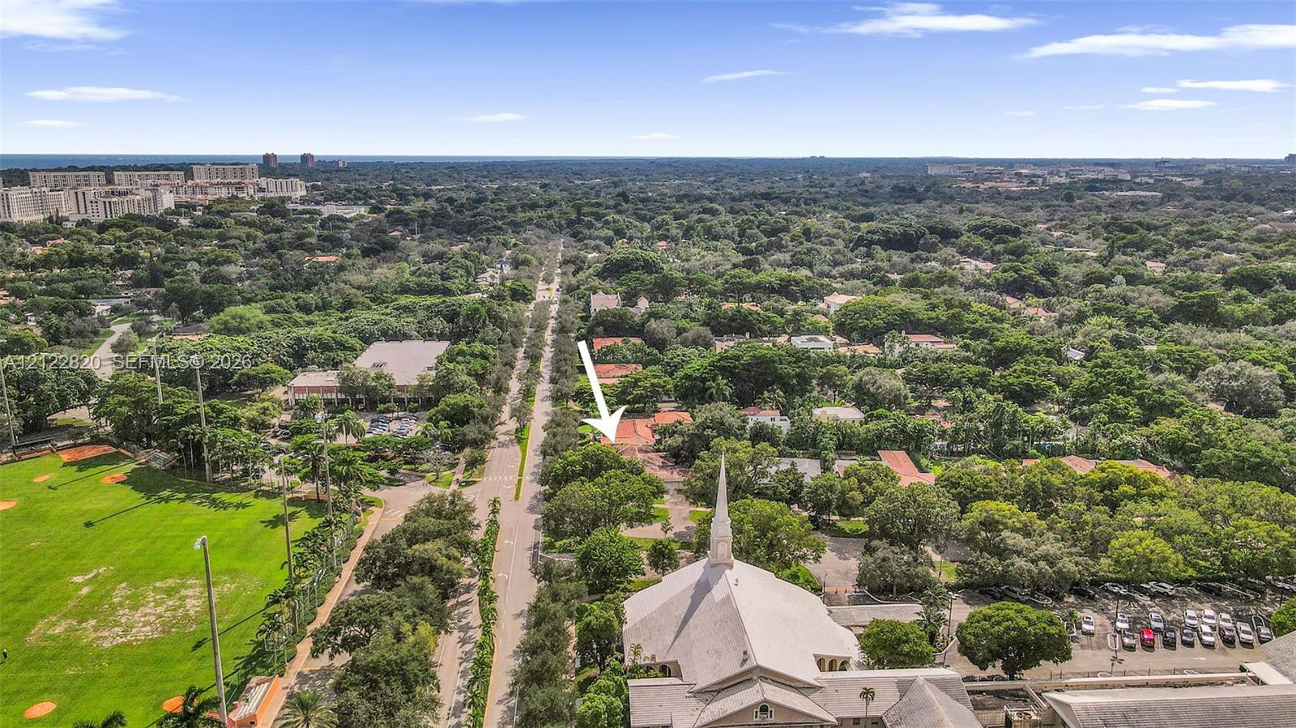
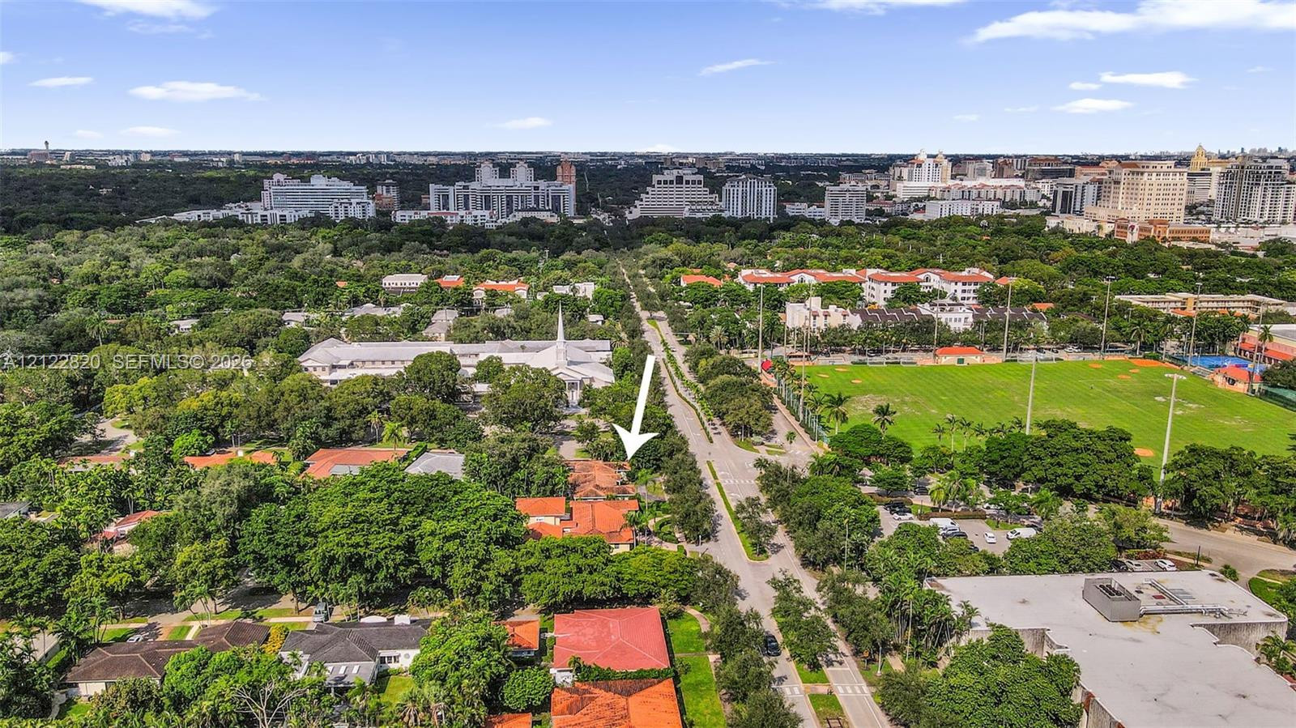
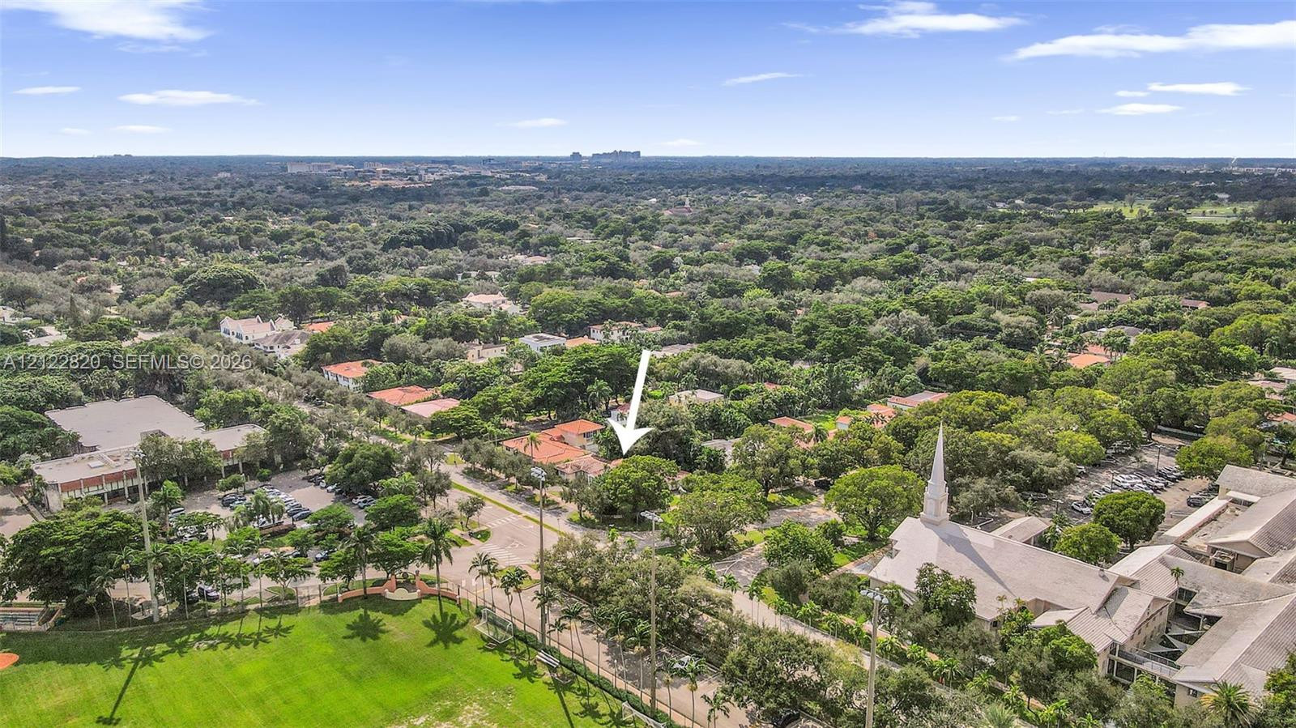
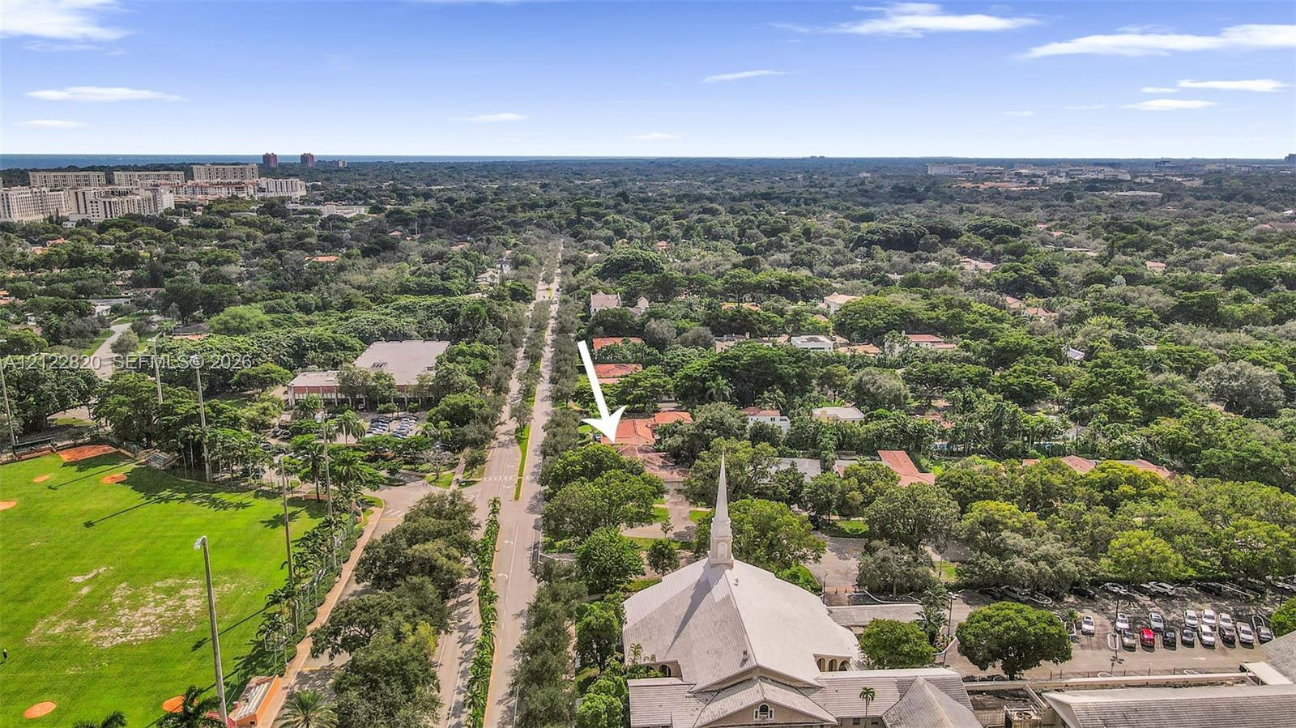
Aerial perspective featuring dense canopy coverage, established residential surroundings, paved thoroughfares, and proximity to regional landmarks
Aerial perspective featuring extensive canopy coverage, established residential infrastructure, and proximity to expansive green space
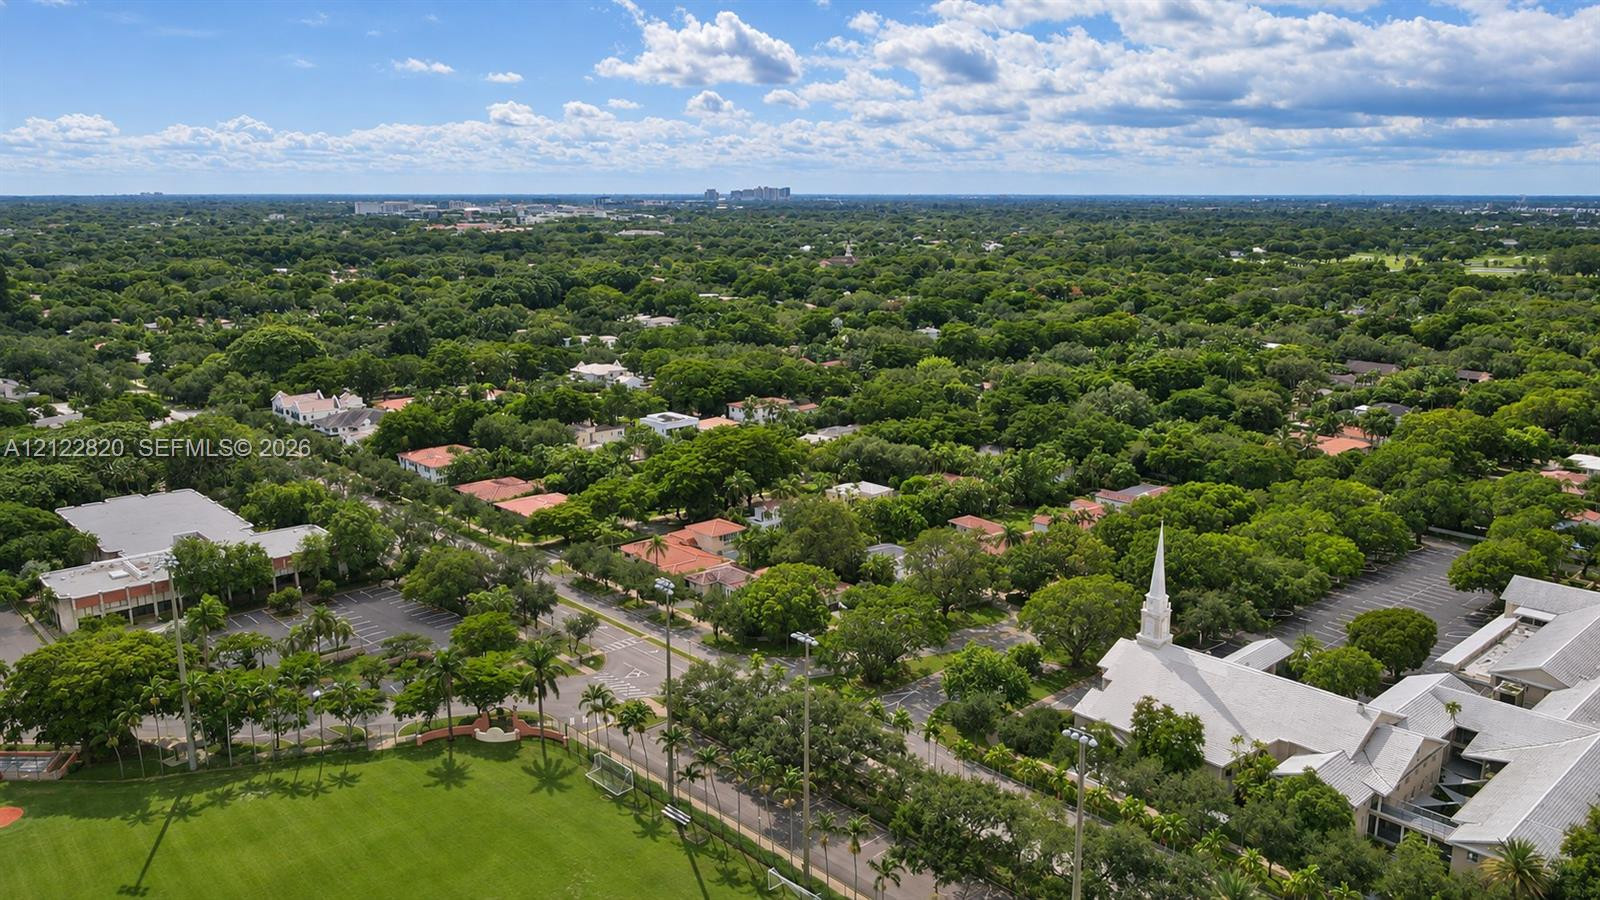
Aerial perspective of a sprawling suburban landscape featuring extensive mature tree canopies, expansive green space, and established residential infrastructure
Aerial perspective of a low-density residential area featuring mature tree canopy, abundant vegetation, and proximity to green space

 New Listing