


Description
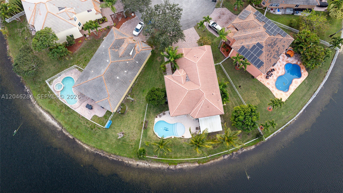
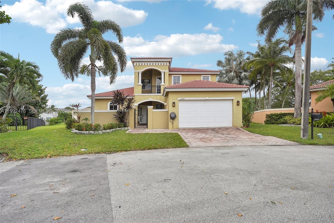
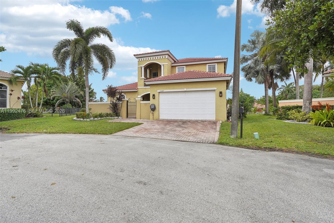
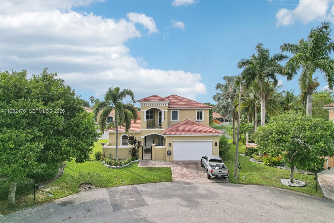
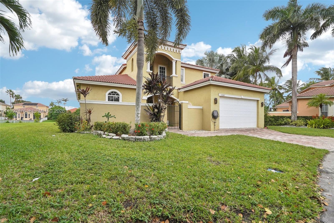
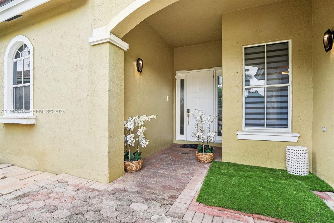
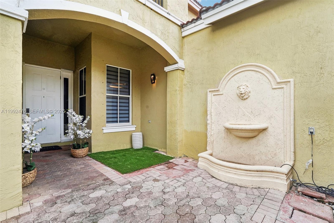
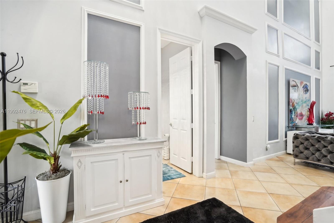
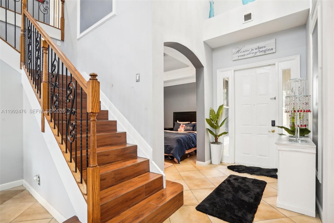
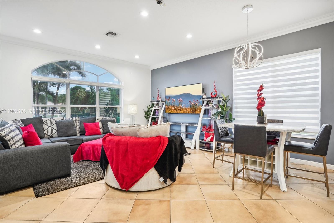
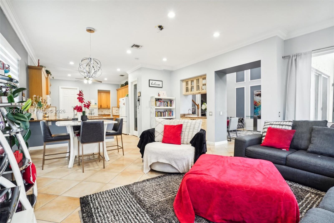
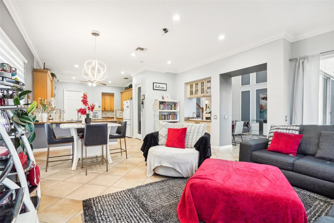
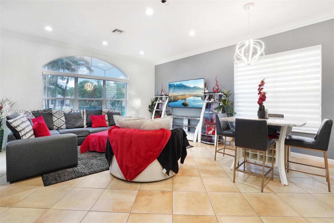
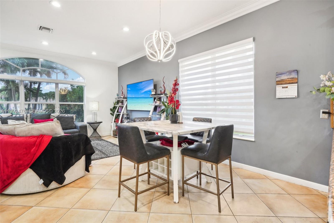
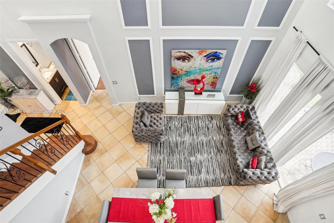
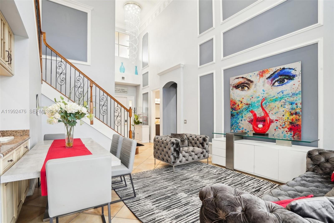
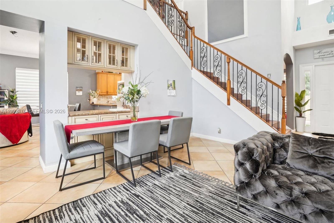
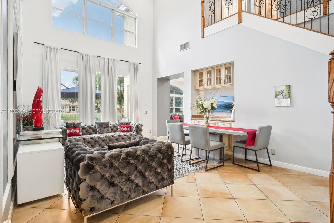
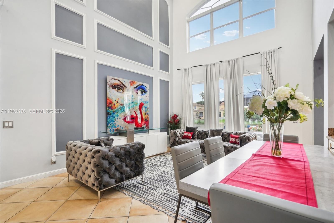
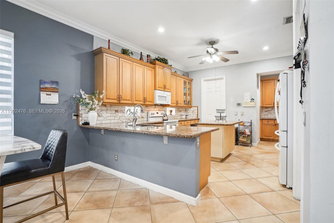
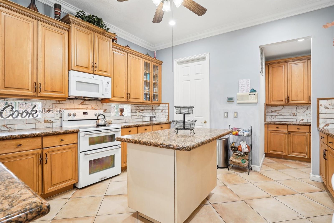
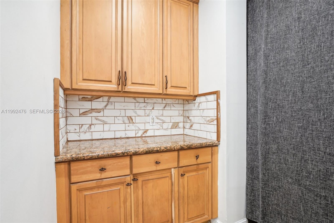
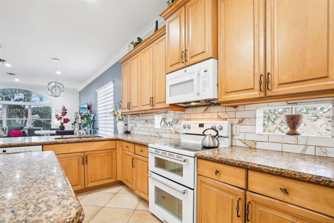
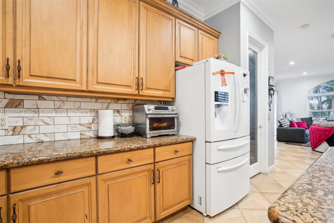
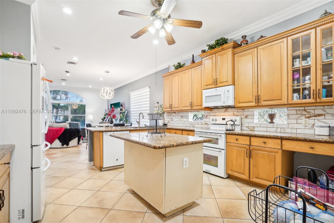
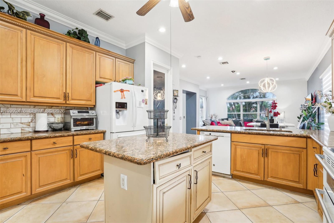
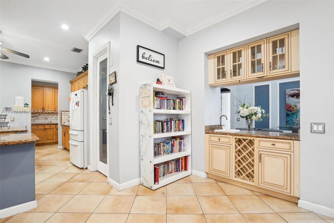
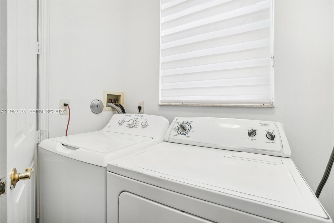
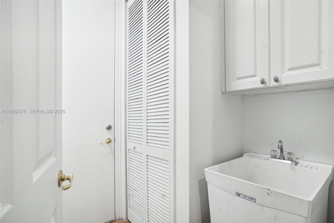
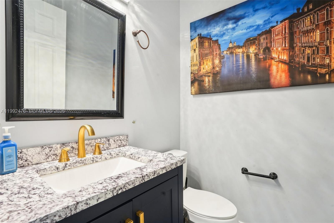
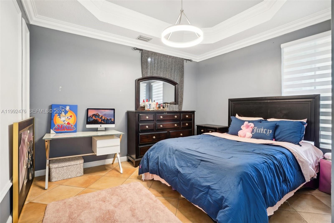
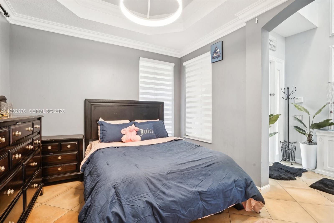
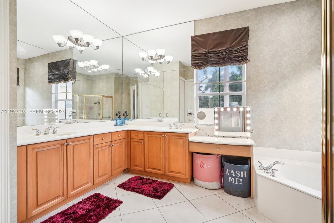
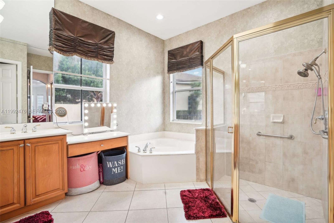
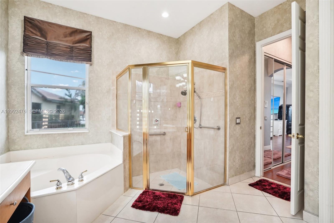
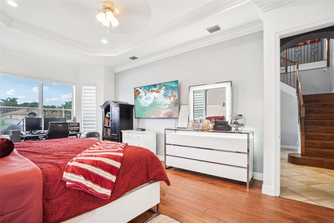
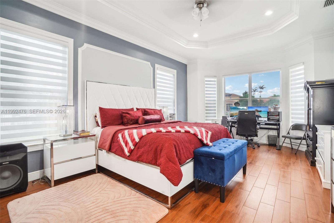
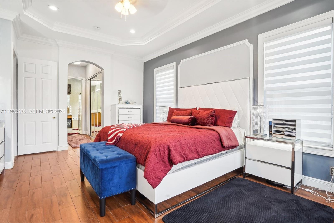
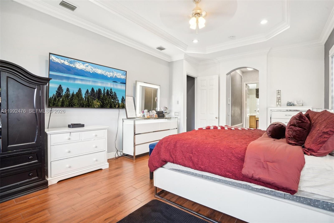
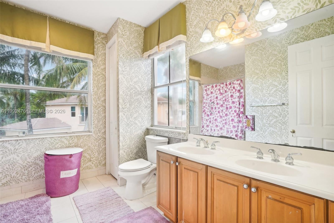
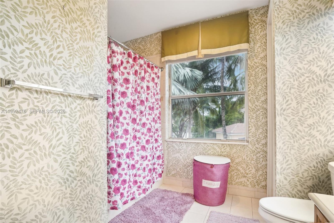
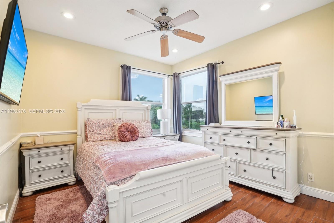
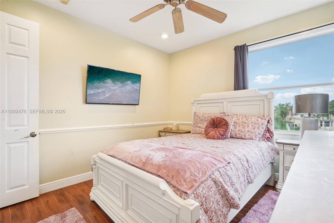
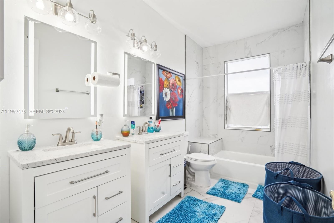
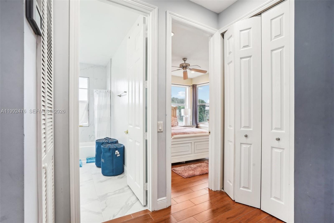
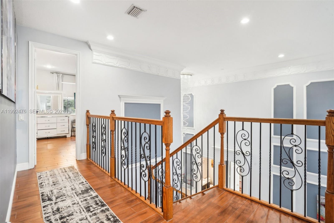
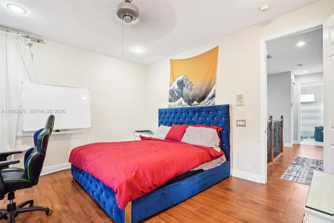
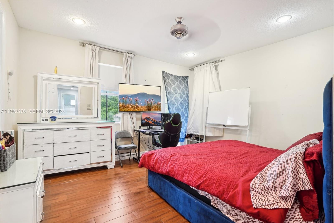
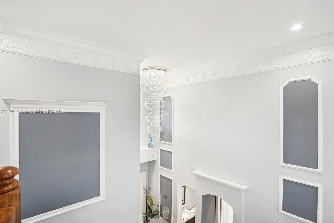
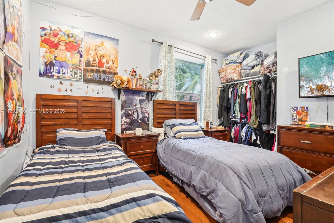
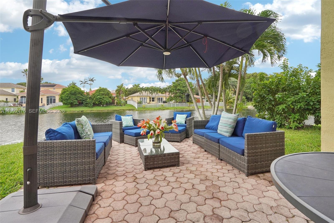
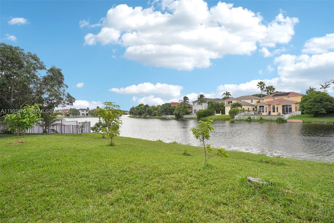
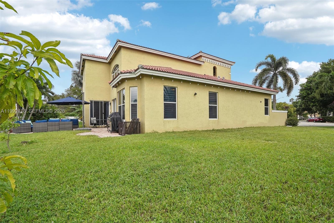
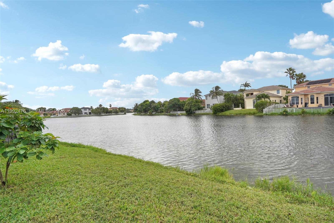
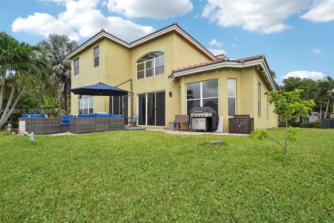
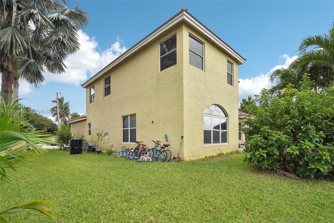
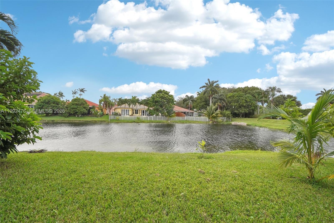
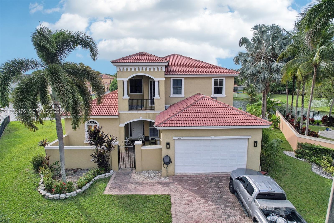
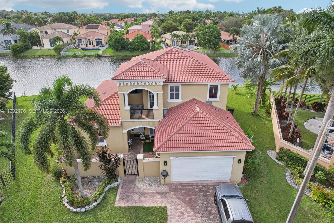
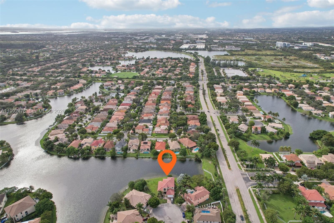
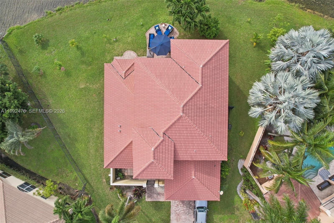
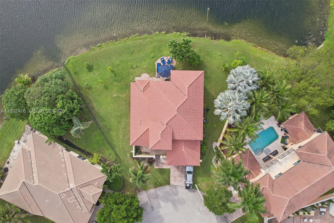
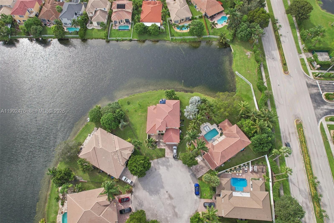
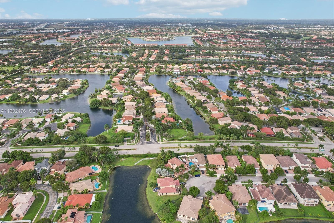
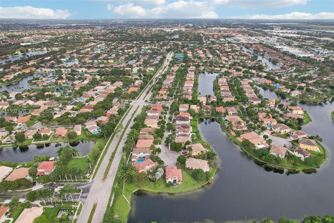
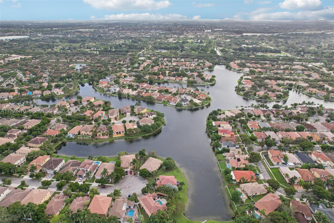
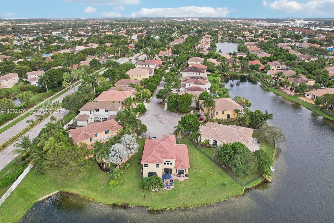
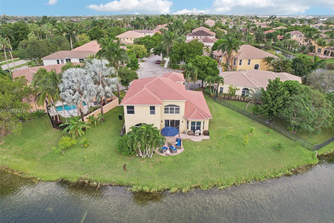
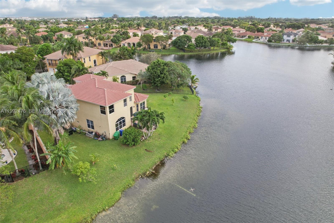
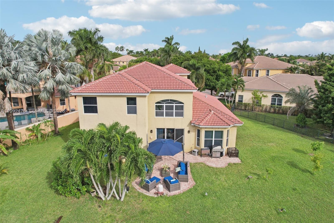
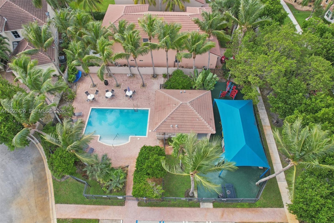
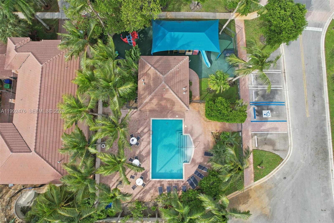
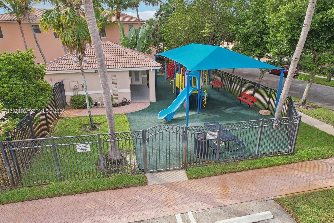
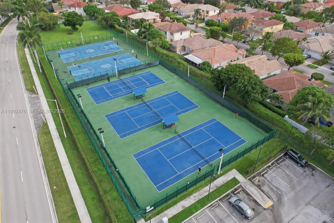
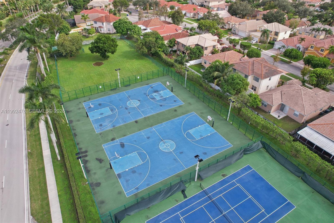
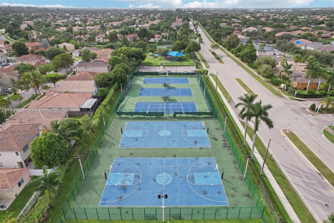
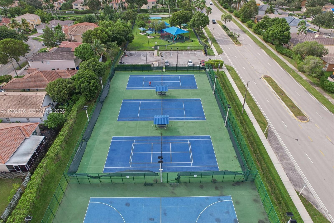
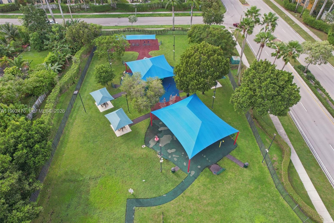
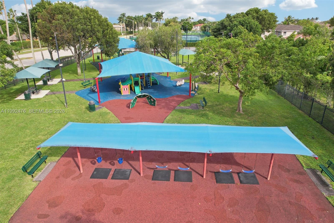
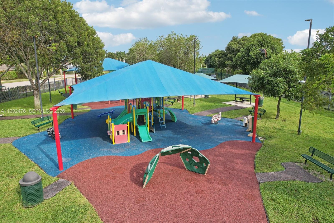
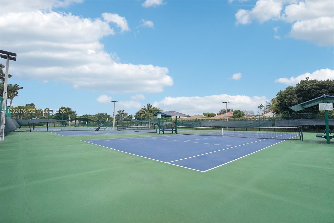
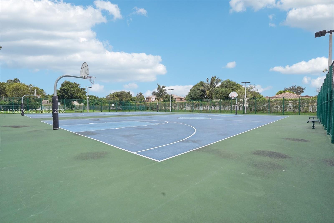
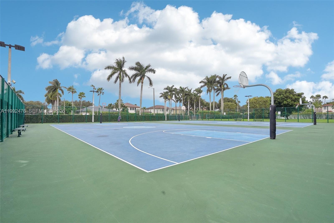
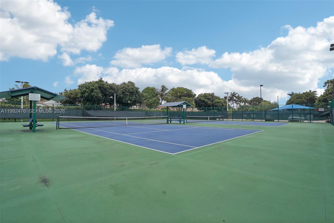
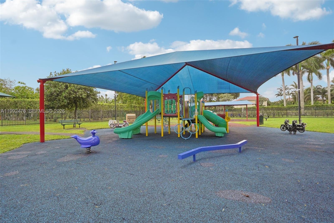
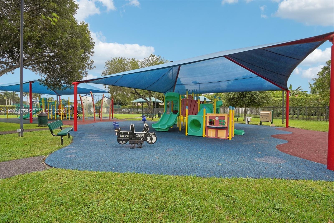
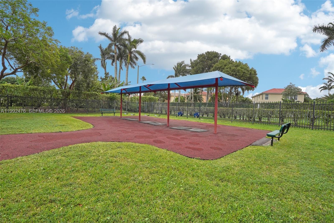
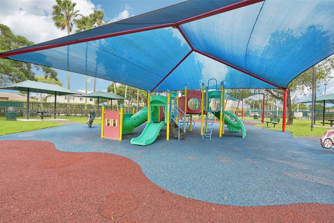
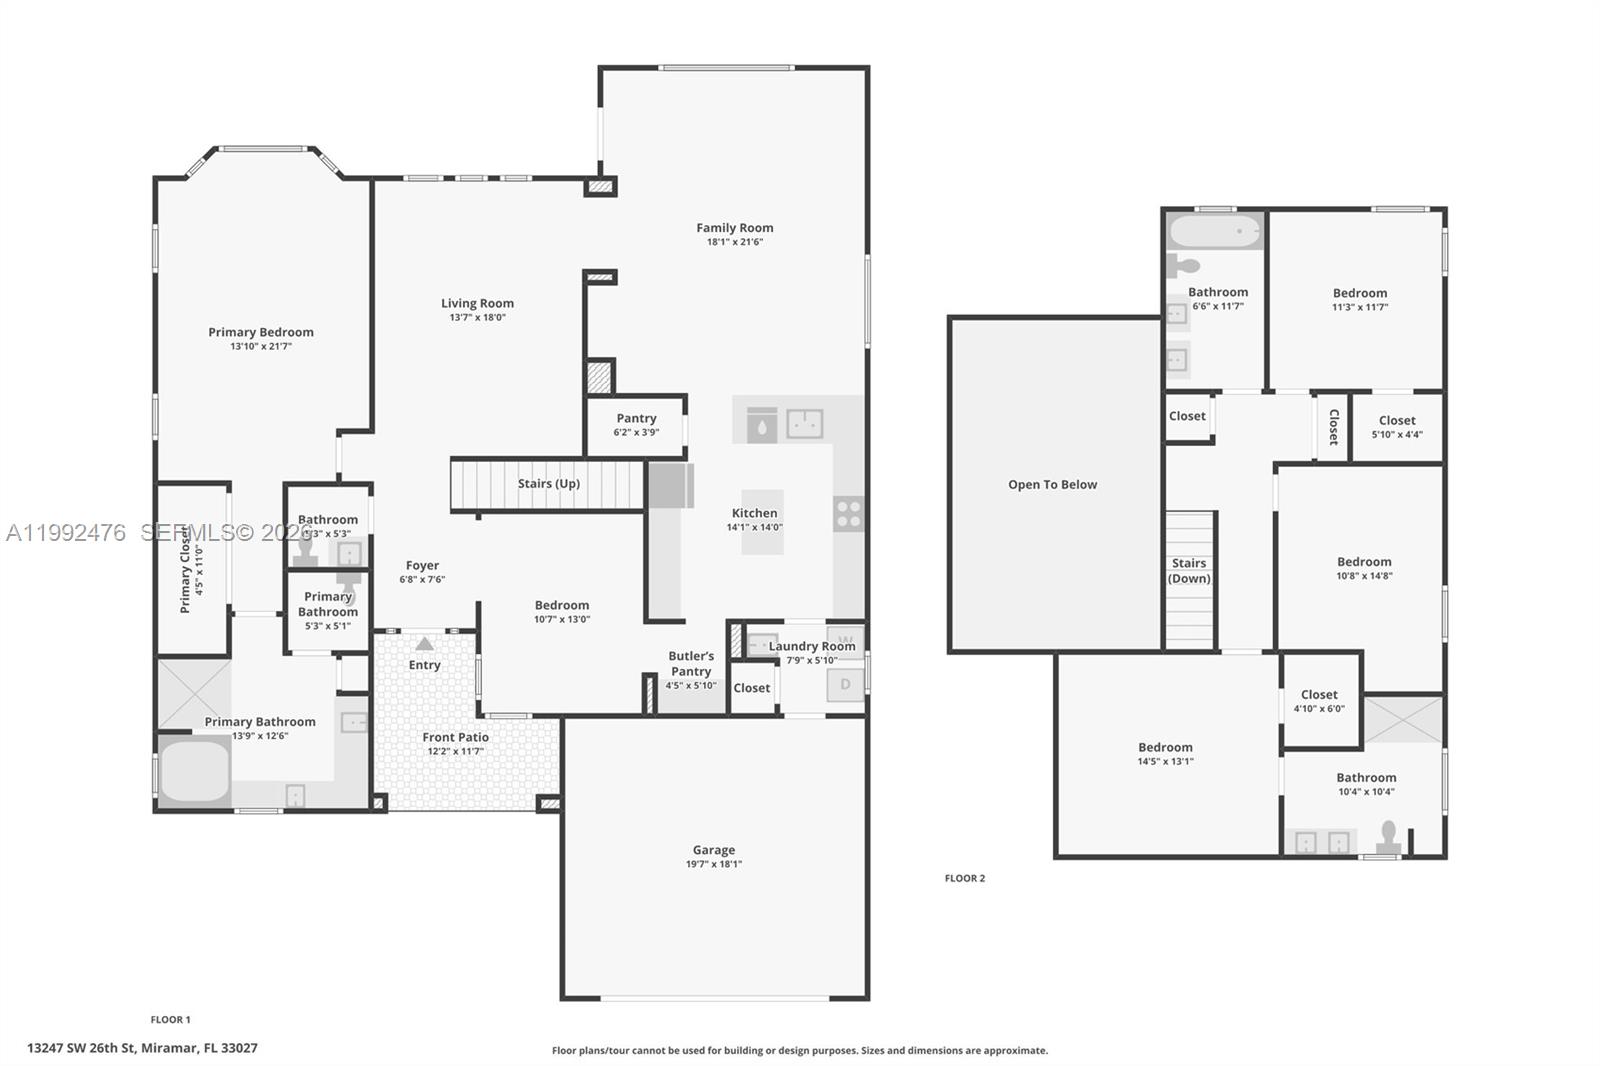
Experience luxury waterfront living in this exceptional two-story residence located in the highly sought after Biltmore Estates. Originally designed as a model home by Lowell Homes, this impressive 4-bedroom, 3.5-bath property showcases elegance and thoughtful design throughout. The spacious open floor plan is enhanced by soaring ceilings, crown molding, custom built-ins, a stylish wet bar, and a formal banquet area perfect for entertaining. The property features formal living and dining areas in addition to a huge family room and office. The expansive eat-in kitchen offers ample space for cooking and gathering, with custom cabinetry, gold granite countertops & new high end appliances. The Large first-floor primary suite provides a private retreat with dual vanities, a soaking tub, and a separate walk-in shower. Upstairs, a second primary suite features its own balcony, In addition there are another 2 large bedrooms adding flexibility and comfort for guests or extended family. Situated on an oversized cul-de-sac lot, the home offers breathtaking lake views from the backyard, creating a serene outdoor setting. Additional highlights include a two-car garage, separate laundry room and low HOA fees. Residents enjoy access to resort-style amenities such as a pool, tennis courts, fitness center, and playground. Conveniently located near top-rated schools, shopping, dining, and major highways, this home perfectly combines luxury, comfort and convenience in a Top gated Community.
Details
| MLS # | A11992476 |
|---|---|
| Listing Type | For Sale |
| Style | House |
| HOA Dues | $150 |
| Sub-Type | Resale |
| Status | Active |
| Year | 2002 |
| Days On Site | 151 |
| Listing Provided By | EXP Realty LLC | Tiffany Hudson |
Features
| Bed(s) | 4 |
|---|---|
| Bath(s) | 4 Total |
| SQ Feet | 2,910 |
| Garage | 2 |
| Pool | Yes |
| Story(s) | 2 |
| Zoning | RES |
| Acreage | 12171.00 |
| Water Front | Yes |
| Property View | Yes |
Exterior
| Lot Features | Quarter To Half Acre Lot, Sprinklers Automatic, Less Than Quarter Acre |
|---|
Parking
| Garage Yes / No | Yes |
|---|---|
| Parking Features | Attached, Driveway, Garage, Paver Block |
Taxes
| Tax Annual Amount | 13035 |
|---|
Location
| Community Features | Gated, Home Owners Association, Pool, Tennis Courts |
|---|
Area Information
| State | FL |
|---|---|
| County | Broward |
| City | Miramar |
| Zip Code | 33027 |
| Area | 3190 |
| Subarea | Hollywood South West (3990;3190) |
| Community Name | POD 7 AT MONARCH LAKES |
| Listing VS Median (in POD 7 AT MONARCH LAKES) | |
Price: $950,000 low | high Med: $950,000 sqft: 2,910 low | high Med: 2,910 $ / sqft: $326 low | high Med: $326 On site: 151 low | high Med: 151 | |
Request a showing
Request a showing
Contact
Learn More About This Property

| State | FL |
|---|---|
| County | Broward |
| City | Miramar |
| Zip Code | 33027 |
| Area | 3190 |
| Subarea | Hollywood South West (3990;3190) |
| Community Name | POD 7 AT MONARCH LAKES |
| Listing VS Median (in POD 7 AT MONARCH LAKES) | |
Price: $950,000 low | high Med: $950,000 sqft: 2,910 low | high Med: 2,910 $ / sqft: $326 low | high Med: $326 On site: 151 low | high Med: 151 | |