












Description
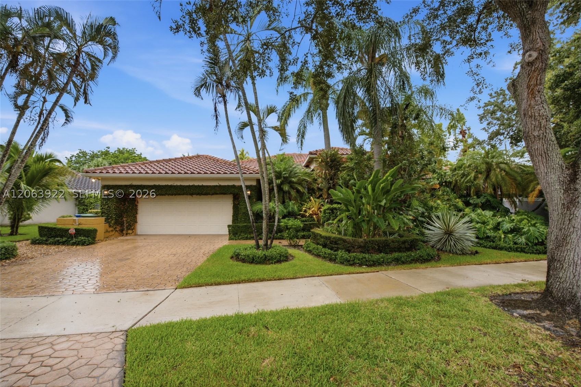
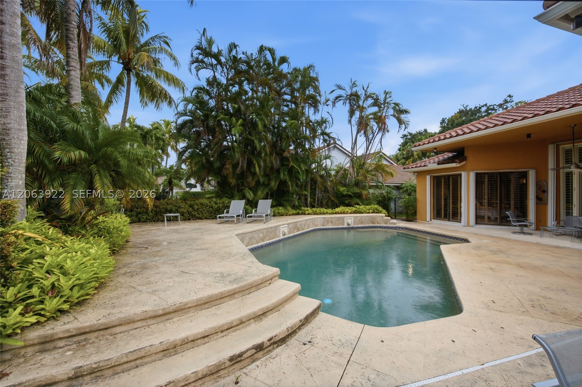
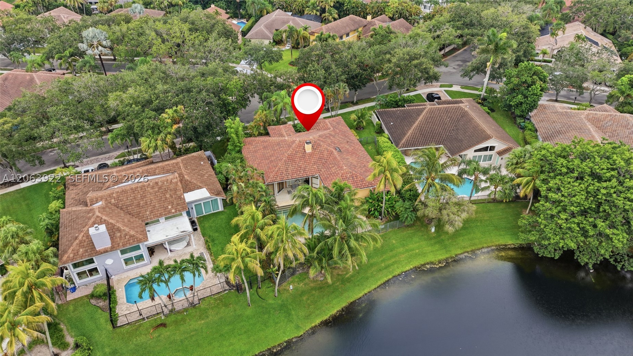
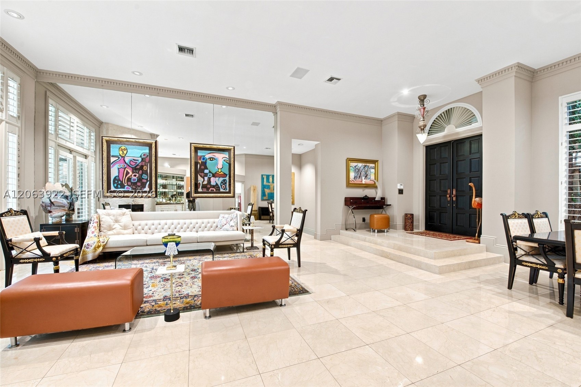
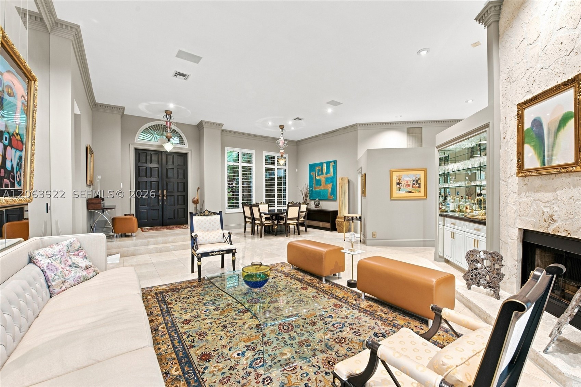
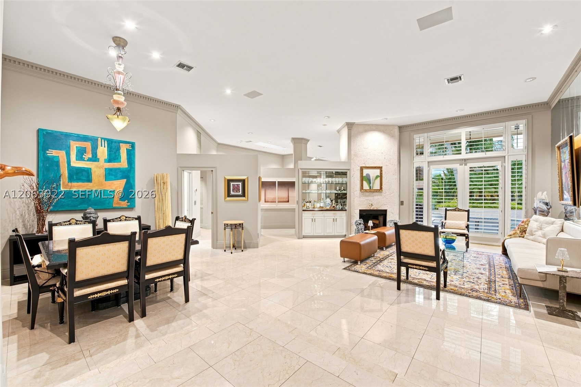
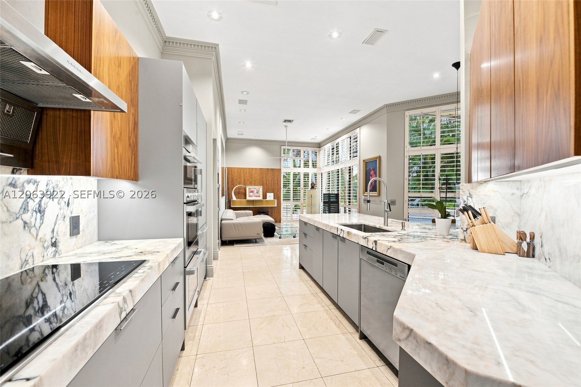
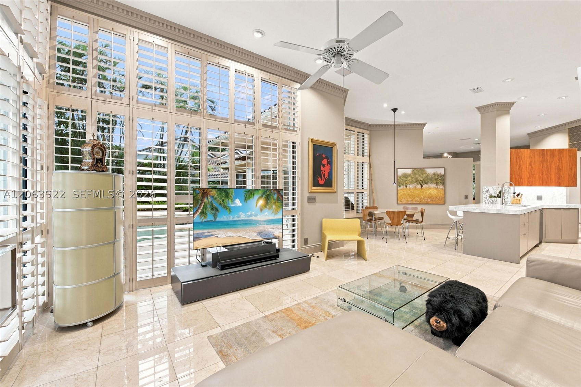
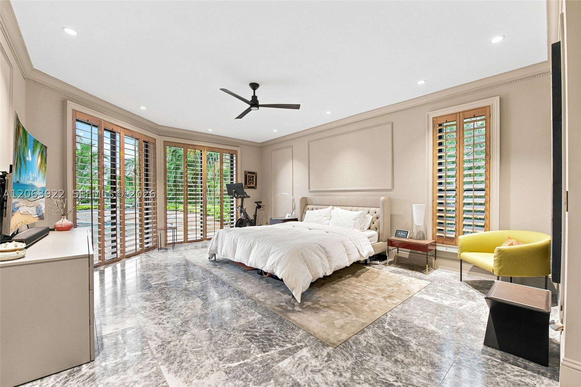
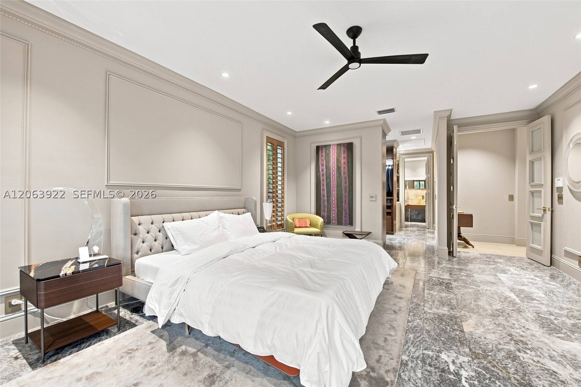
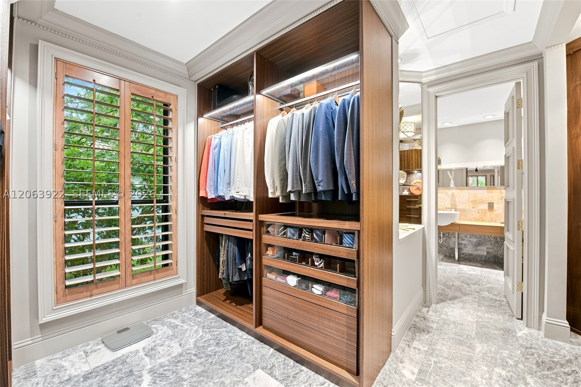
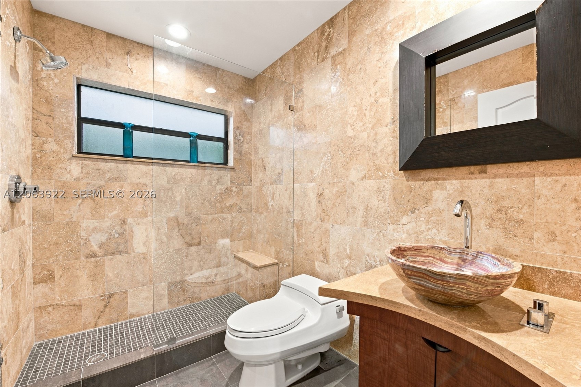
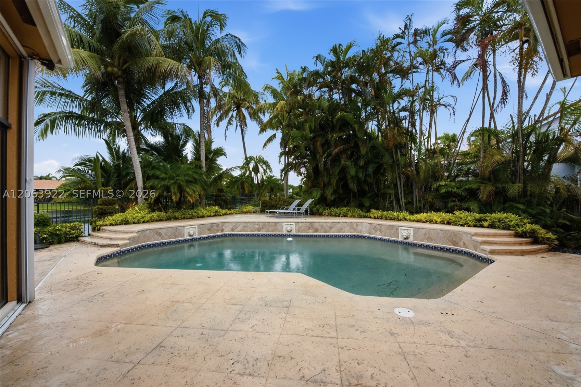
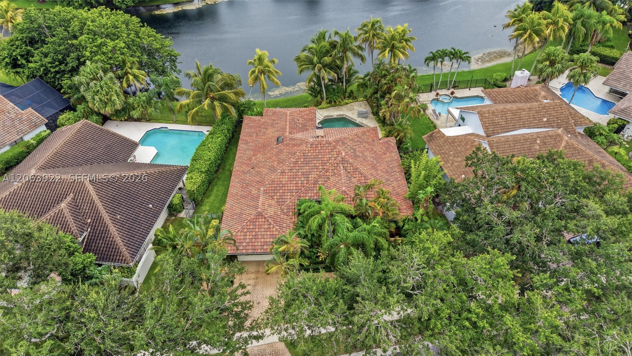
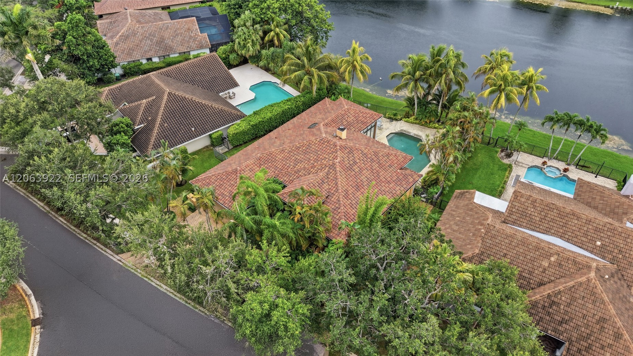
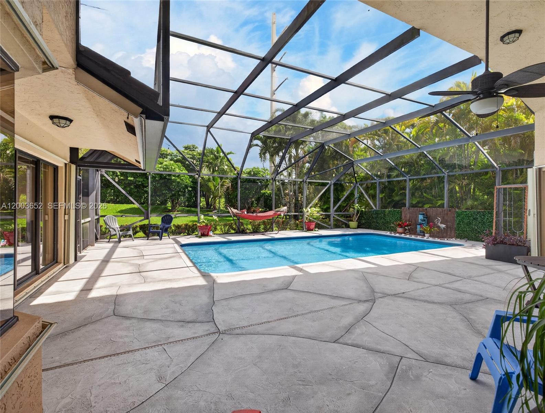
Step into a home where no detail has been spared. The culinary center boasts fully built-in Miele, Wolf, and Liebherr appliances; bi-color walnut and basalt cabinetry with soft-close mechanisms; spacious pot drawers; pull-out shelving and under-cabinet lighting; an oversized stone countertop made for entertaining; and a separate butler's pantry. The family room features a built-in illuminated dual-zone Liebherr wine cooler, a custom walnut feature wall, and a wall of custom grid mirrors that reflect light and deepen the architecture. Floor-to-ceiling framed plantation shutters offer refined light control while inviting views of the custom pool and lush professional landscaping inside. The primary suite continues the story with 9-foot doors, custom crown moldings, leathered marble floors, and recessed tiered shelving with an underlit onyx slab. Dual custom closets include an Italian Porro walk-in with integrated LED lighting, partitioned drawers and extractable shoe racks, alongside a floor-to-ceiling California Closets design in Mediterranean Olive wood. The spa-like primary bath showcases a wall-mounted Toscoquattro Genesi vanity with a Cristalplant basin, an oval freestanding tub on leathered marble, and a frameless glass enclosure with a rain head, handheld wand on a slide bar, and a wall-integrated pulsing massager delivering multi-point hydrotherapy, all surrounded by leathered marble and teak sandstone. Refined, sensory luxury throughout. Schedule your private tour today.
Details
| MLS # | A12063922 |
|---|---|
| Listing Type | For Sale |
| Style | House |
| HOA Dues | $700 |
| Sub-Type | Resale |
| Status | Active Under Contract |
| Year | 1989 |
| Days On Site | 27 |
| Listing Provided By | Coldwell Banker Realty | Rose Sklar |
Features
| Bed(s) | 4 |
|---|---|
| Bath(s) | 3 Total |
| SQ Feet | 2,923 |
| Garage | 2 |
| Pool | Yes |
| Story(s) | 1 |
| Zoning | R-3 |
| Acreage | 12226.00 |
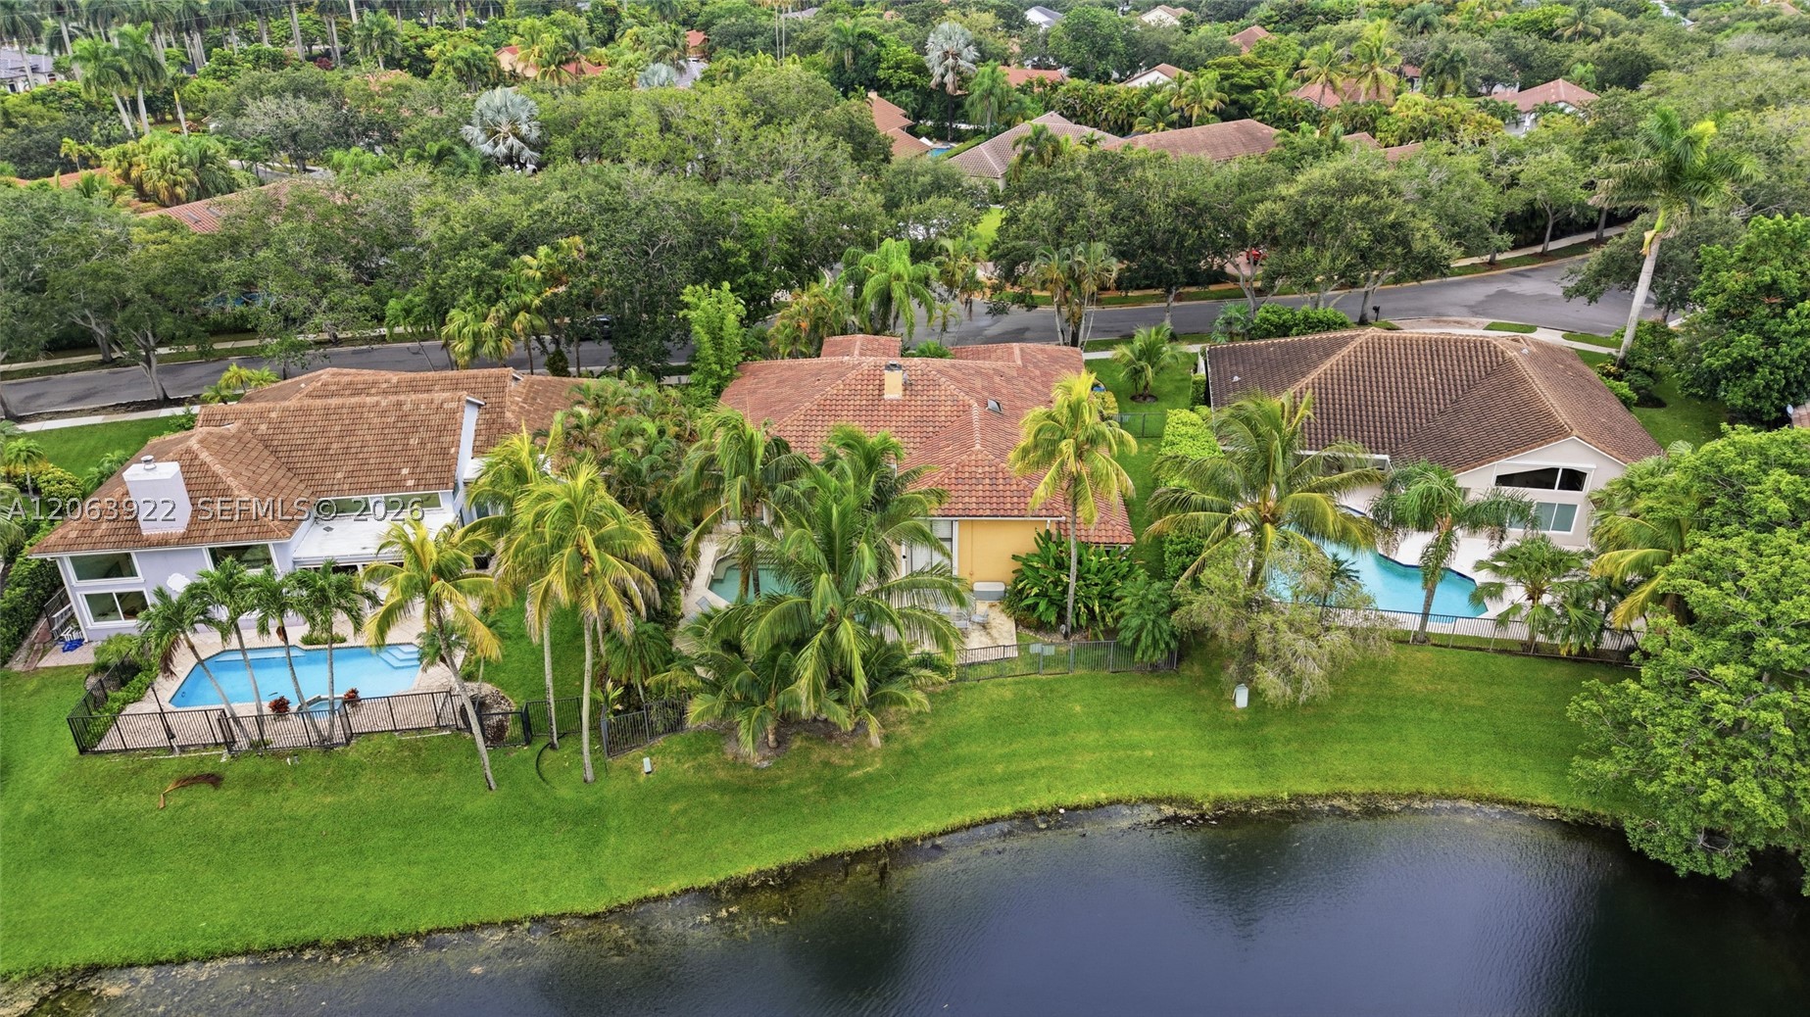
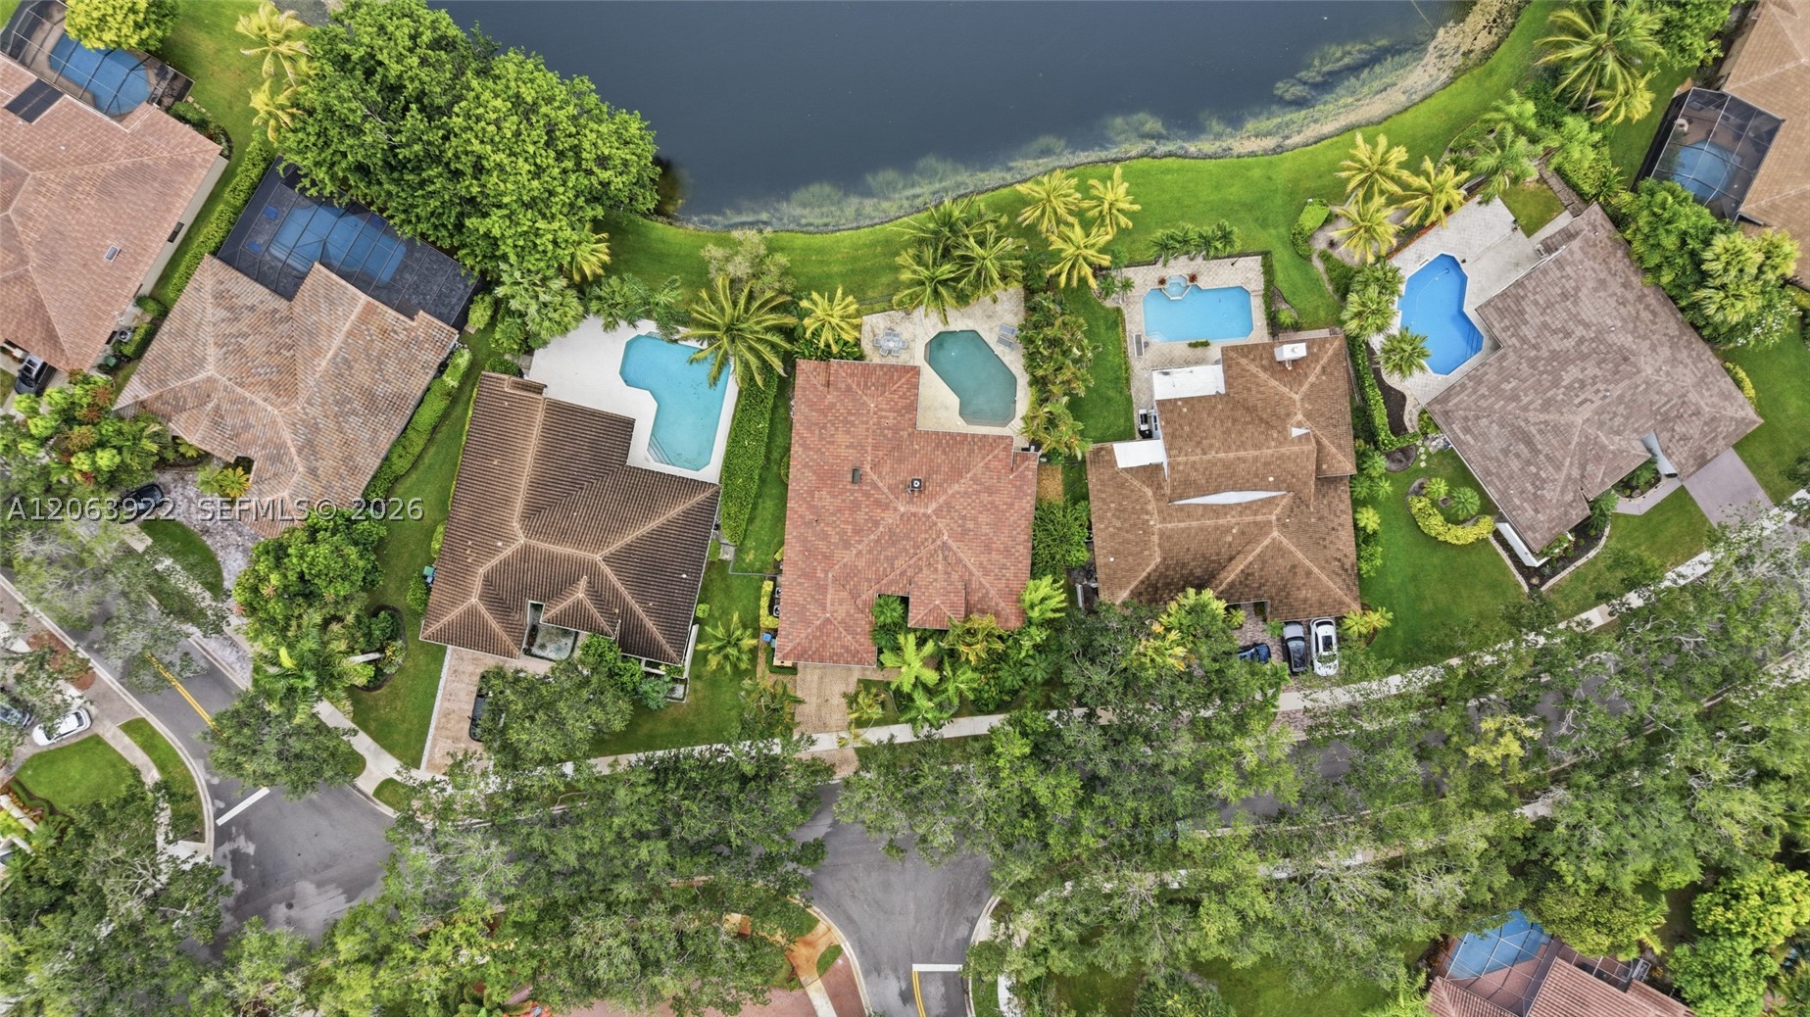
| Water Front | Yes |
| Property View | Yes |
Exterior
| Lot Features | Quarter To Half Acre Lot |
|---|
Parking
| Garage Yes / No | Yes |
|---|---|
| Parking Features | Driveway, Garage Door Opener |
Taxes
| Tax Annual Amount | 9506 |
|---|
Location
| Community Features | Gated, Other |
|---|
Area Information
| State | FL |
|---|---|
| County | Broward |
| City | Weston |
| Zip Code | 33326 |
| Area | 3890 |
| Subarea | Weston (3890) |
| Community Name | COUNTRY ISLES |
| Listing VS Median (in COUNTRY ISLES) | |
Price: $1,299,000 low | high Med: $920,000 sqft: 2,923 low | high Med: 2,276 $ / sqft: $444 low | high Med: $420 On site: 27 low | high Med: 173.5 | |
Request a showing
Request a showing
Contact
Learn More About This Property

| State | FL |
|---|---|
| County | Broward |
| City | Weston |
| Zip Code | 33326 |
| Area | 3890 |
| Subarea | Weston (3890) |
| Community Name | COUNTRY ISLES |
| Listing VS Median (in COUNTRY ISLES) | |
Price: $1,299,000 low | high Med: $920,000 sqft: 2,923 low | high Med: 2,276 $ / sqft: $444 low | high Med: $420 On site: 27 low | high Med: 173.5 | |
 | $1,195,0001025 Creekford DrWeston, FL 33326 |
 | $1,195,0001025 Creekford DriveWeston, FL 33326 |